
BEDS3
BATHS3 full
SQUARE FEET1,284
MLS#5239753
STATUSActive
PROPERTY TYPEResidential - Single Family
SUBDIVISIONBarberton Gardens
SCHOOLBarberton City
Property Description
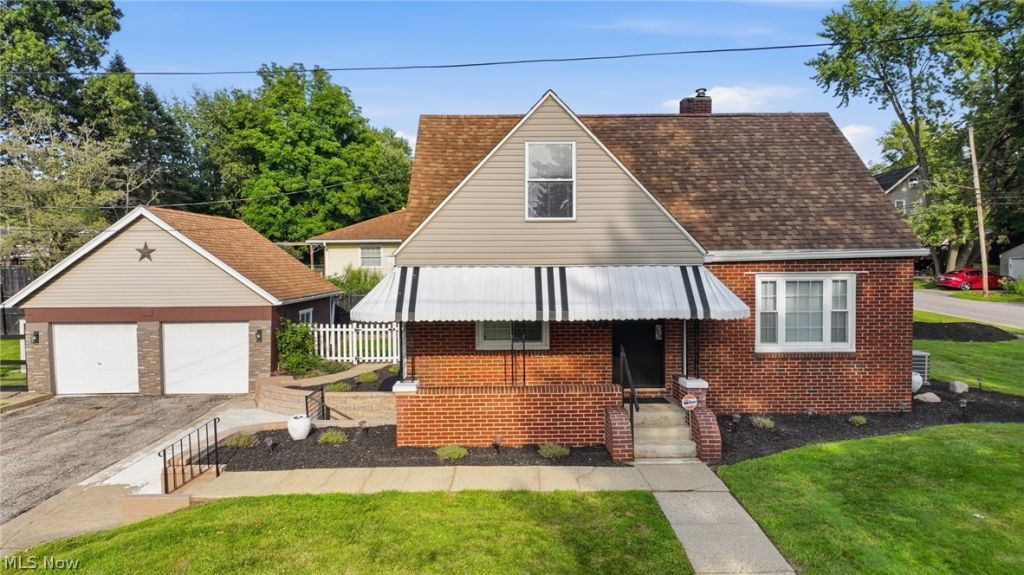
Welcome home to this adorable brick cape cod situated on a double lot, Totaling over 1/4 acre! The kitchen has been completely renovated with quality cabinetry, soft close drawers, granite counters, a tiled backsplash, LVT flooring and stainless appliances, including a built-in beverage refrigerator! An arched doorway leading into the spacious living room adds to the charm. Two bedrooms and a remodeled full bath complete the 1st floor. A massive 3rd bedroom is located on the 2nd floor and has a gorgeous, updated in suite bathroom with a walk-in tiled shower! The walk-out basement is partially finished with new full bath and plenty of storage space. A covered back patio overlooks the new fully fenced back and side yard and the oversized 2 car garage offers all of the outdoor storage you will need. A long list of updates and upgrades were all completed in the last 6 years!
Property Features
Property Type: Residential - Single Family
Basement: Yes
Basement: Full, Partially Finished
Cooling: Central Air
Garage: 2
Heating: Forced Air
Home Style: Cape Cod
Lot Size: 0.28 Acres
Roof Type: Asphalt, Fiberglass, Shingle
Taxes: $2,270 / year
Year Built: 1950
Amenities
Ceiling Fan(s)
Granite Counters
Awning(s)
Feature Descriptions
Appliances: Dryer, Range, Refrigerator, Washer
Days on Site: 1
Exterior: Brick, Vinyl Siding
Fencing: Back Yard, Fenced, Vinyl, Wood
Laundry: Washer Hookup, Electric Dryer Hookup, Gas Dryer Hookup, In Basement, Laundry Tub, Sink
Lot: Back Yard, Corner Lot, Landscaped, Rectangular Lot
Parcel#: 0105849
Parking: Asphalt, Detached, Garage
Patio/Porch: Awning(s), Rear Porch, Covered, Front Porch, Patio
Security: Smoke Detector(s)
Sewer: Public Sewer
Water: Public
Window: Double Pane Windows
Room Sizes
Primary Bedroom: 16 x 12 Level - Second
Bedroom: 12 x 10 Level - First
Recreation: 26 x 15 Level - Lower
Kitchen: 13 x 10 Level - First
Living Room: 19 x 12 Level - First
Bedroom: 13 x 11 Level - First
Local Schools
School District: Barberton City
Listed By / Shown By
Listed By
Agency Name: Russell Real Estate Services
Agency Contact: venusdreamhome@gmail.com, 216-322-1707
Shown By
Agency Title: DeHOFF REALTORS
Agency Phone: 330-499-8153

Estimate Your Payment
Estimated Payment
$ 1,319.40 per month $1,060.23 Principal & Interest $189.17 Property Tax $70.00 Homeowner's Insurance
571 Wesleyan Avenue | MLS# 5239753
This single family home located at 571 Wesleyan Avenue, Barberton, OH 44203 is currently listed for sale with an asking price of $240,000. This property was built in 1950 and has 3 bedrooms and 3 full baths with 1284 sq. ft. Wesleyan Avenue is located in the Barberton Gardens subdivision within the Barberton City school district. Search Barberton Gardens real estate on www.dehoff.com today.