
BEDS4
BATHS2 full
SQUARE FEET2,300
MLS#5249516
STATUSActive
PROPERTY TYPEResidential - Single Family
SUBDIVISIONGranwood Resub
SCHOOLBedford City
Property Description
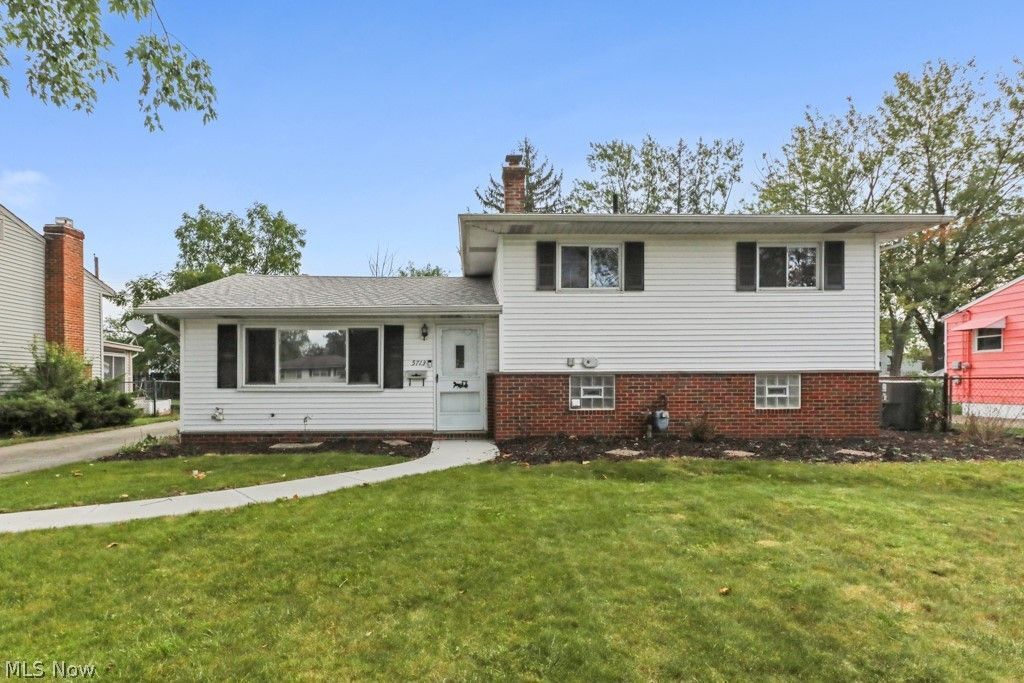
Welcome to this beautifully updated split-level situated in Bedford Heights! This home has been well taken care of and over the past few months has been thoughtfully updated throughout. When you first pull up to the home you are greeted by its welcoming curb appeal, highlighted by the new roof, the clean canvas for landscaping and the new concrete walkway to the front door. Around back is a large 2-car garage with additional bump-out for extra storage and a fenced in back yard. Inside you are welcomed by the fresh paint and new flooring installed in most of the rooms throughout the home. The first floor offers an open living room area that flows back into the kitchen and dining area. As you continue through the sitting room there is quick access to the back yard through the sliding doors or you can continue to the large first floor bedroom. Downstairs is an additional large finished room with a full bathroom. Upstairs is the additional full bathroom and the remaining three bedrooms. This home is ready for its next chapter and all that is left to do is move in and make it your own. Schedule your own private showing today!
Property Features
Property Type: Residential - Single Family
Basement: Yes
Basement: Partially Finished
Cooling: Central Air
Garage: 2
Heating: Forced Air, Gas
Home Style: Split Level
Lot Size: 0.19 Acres
Roof Type: Shingle
Stories: 2.0
Taxes: $4,841 / year
Year Built: 1960
Feature Descriptions
Appliances: Dryer, Dishwasher, Range
Days on Site: 2
Exterior: Brick, Vinyl Siding
Fencing: Back Yard
Fireplace: None
Laundry: Lower Level
Parcel#: 791-29-137
Parking: Detached, Garage
Sewer: Public Sewer
Water: Public
Local Schools
School District: Bedford City
Listed By / Shown By
Listed By
Agency Name: INNOVATE Real Estate
Agency Contact: 843-839-3325, info@innovateonline.com
Shown By
Agency Title: DeHOFF REALTORS
Agency Phone: 330-499-8153

Estimate Your Payment
Estimated Payment
$ 1,674.46 per month $1,192.32 Principal & Interest $403.42 Property Tax $78.72 Homeowner's Insurance
5713 Vickie Lane | MLS# 5249516
This single family home located at 5713 Vickie Lane, Bedford Heights, OH 44146 is currently listed for sale with an asking price of $269,900. This property was built in 1960 and has 4 bedrooms and 2 full baths with 2300 sq. ft. Vickie Lane is located in the Granwood Resub subdivision within the Bedford City school district. Search Granwood Resub real estate on www.dehoff.com today.