
BEDS2
BATHS2 full
SQUARE FEET2,192
MLS#5234169
STATUSActive
PROPERTY TYPEResidential - Single Family
SUBDIVISIONGeorge Hardy
SCHOOLConneaut Area City
Property Description
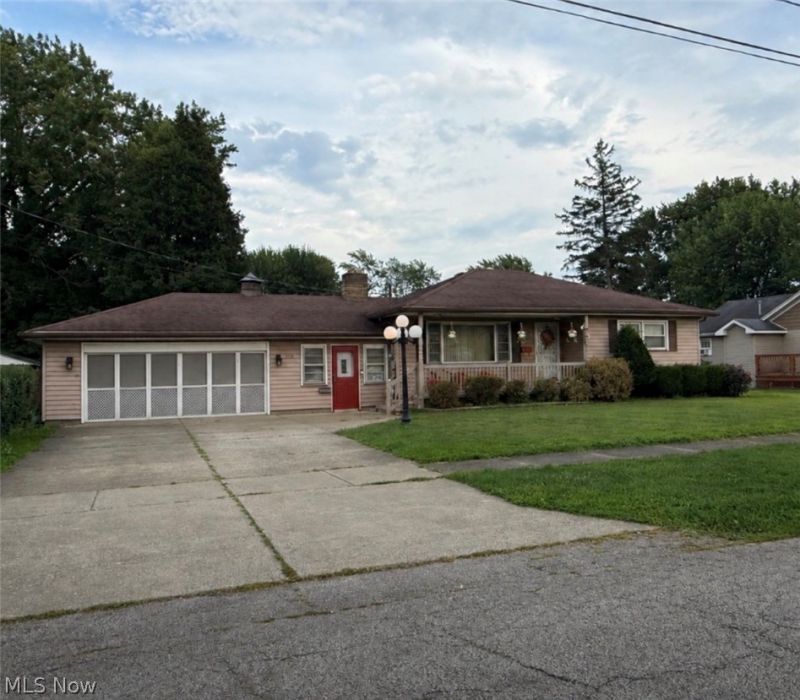
Welcome home to the well maintained two bedroom, two bath ranch offering comfortable living with plenty of space inside and out The main level features a spacious living room and inviting eat-in kitchen, two bedrooms in a full bath. The fully finished basement expands your living space with a large family room that can also serve as a bedroom are. There is also second kitchen, a bar, a full bath, laundry room, plus utility room, ideal for entertaining extended family or guest. Outside you will find a large backyard perfect for relaxing, gardening or outdoor gatherings. The finished garage is a true entertainers dream complete with overhead doors at both the front and the rear plus screens that allow you to enjoy the fresh air while keeping insects out. Conveniently located just minutes from Lake Erie, restaurants and the Moose. This property offers the perfect combination of comfort, recreation, and convenience. Request a viewing today.
Property Features
Property Type: Residential - Single Family
Basement: Yes
Basement: Full, Finished
Cooling: Gas
Fireplaces: 1
Garage: 2
Heating: Forced Air, Heat Pump
Home Style: Ranch
Lot Size: 0.30 Acres
Roof Type: Asphalt, Fiberglass
Stories: 1.0
Taxes: $1,497 / year
Year Built: 1958
Feature Descriptions
Appliances: Range, Refrigerator
Days on Site: 2
Exterior: Aluminum Siding
Fencing: Fenced, Pipe, Wood
Parcel#: 122100018000
Parking: Drive Through, Garage Faces Front, Paved
Sewer: Public Sewer
Water: Public
Room Sizes
Utility Room: 10 x 10 Level - Basement
Laundry: 9 x 8 Level - Basement
Bathroom: 6 x 5 Level - First
Bathroom: 6 x 5 Level - Basement
Additl. Living Suite: 23 x 21 Level - Basement
Kitchen: 9 x 5 Level - Basement
Bedroom: 13 x 11 Level - First
Bedroom: 13 x 11 Level - First
Living Room: 20 x 14 Level - First
Eat-in Kitchen: 19 x 11 Level - First
Local Schools
School District: Conneaut Area City
Listed By / Shown By
Listed By
Agency Name: Assured Real Estate
Agency Contact: 440-576-7355, info@assuredrealestateoh.com
Shown By
Agency Title: DeHOFF REALTORS
Agency Phone: 330-499-8153

Estimate Your Payment
Estimated Payment
$ 1,183.87 per month $993.52 Principal & Interest $124.75 Property Tax $65.60 Homeowner's Insurance
578 Sandusky Street | MLS# 5234169
This single family home located at 578 Sandusky Street, Conneaut, OH 44030 is currently listed for sale with an asking price of $224,900. This property was built in 1958 and has 2 bedrooms and 2 full baths with 2192 sq. ft. Sandusky Street is located in the George Hardy subdivision within the Conneaut Area City school district. Search George Hardy real estate on www.dehoff.com today.