
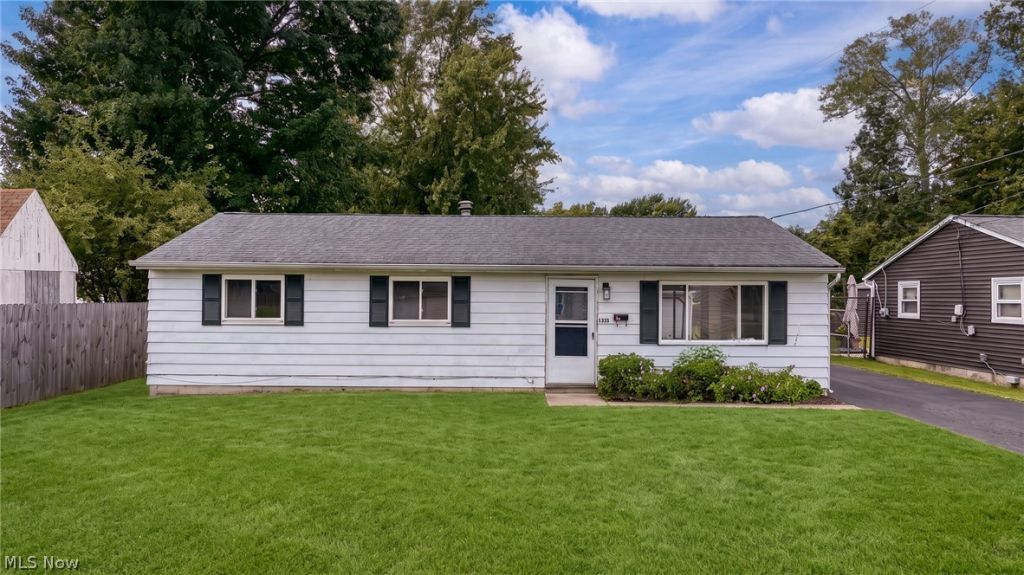
BEDS3
BATHS1 full
SQUARE FEET1,032
MLS#5242775
STATUSActive
PROPERTY TYPEResidential - Single Family
SUBDIVISIONMentor Beach Park No1
SCHOOLMentor Exempted Village
Property Description
Move in ready, updated and perfectly positioned in one of Lake County's most beloved lakeside communities. This is the one. This beautifully updated 3 bedroom, 1 bath ranch has been thoughtfully refreshed throughout. Freshly painted in modern neutral tones, new LVP flooring flows through the entire home, complemented by new light fixtures that give every room a bright, clean and polished feel. The updated kitchen is a true centerpiece featuring quartz counters, a clean timeless subway tile backsplash and brand new stainless steel appliances. The custom tile shower rounds out the updates with a touch of quality and style that is hard to miss. Outside the oversized lot offers generous space to enjoy, entertain and make your own, all paired with a spacious 2.5 car garage that is a rare find at this price point. And the location could not be better. Mentor on the Lake is a charming tight knit community along the shores of Lake Erie, just 30 minutes from Downtown Cleveland, known for its beach town atmosphere, friendly streets and the kind of lifestyle that keeps people here for generations. Homes like this do not sit long. Schedule your showing today!
Property Features
Property Type: Residential - Single Family
Basement: None
Cooling: Central Air
Garage: 2.5
Heating: Forced Air
Home Style: Ranch
Lot Size: 0.24 Acres
Roof Type: Asphalt, Fiberglass
Stories: 1.0
Taxes: $2,261 / year
Year Built: 1969
Feature Descriptions
Appliances: Range, Refrigerator
Days on Site: 2
Exterior: Aluminum Siding
Fencing: Full
Parcel#: 19-A-091-F-00-053-0
Parking: Driveway, Garage
Sewer: Public Sewer
Water: Public
Local Schools
School District: Mentor Exempted Village
Listed By / Shown By
Listed By
Agency Name: McDowell Homes Real Estate Services
Agency Contact: Theresa@sellwithseese.com, 216-666-1411
Shown By
Agency Title: DeHOFF REALTORS
Agency Phone: 330-499-8153

Estimate Your Payment
Estimated Payment
$ 1,224.46 per month $971.88 Principal & Interest $188.42 Property Tax $64.17 Homeowner's Insurance
5830 Beech Drive | MLS# 5242775
This single family home located at 5830 Beech Drive, Mentor on the Lake, OH 44060 is currently listed for sale with an asking price of $220,000. This property was built in 1969 and has 3 bedrooms and 1 full baths with 1032 sq. ft. Beech Drive is located in the Mentor Beach Park No1 subdivision within the Mentor Exempted Village school district. Search Mentor Beach Park No1 real estate on www.dehoff.com today.