
BEDS4
BATHS2 full 1 partial
MLS#5238788
STATUSActive
PROPERTY TYPEResidential - Single Family
SUBDIVISIONHalle Estates
SCHOOLWilloughby-Eastlake - 4309
Property Description
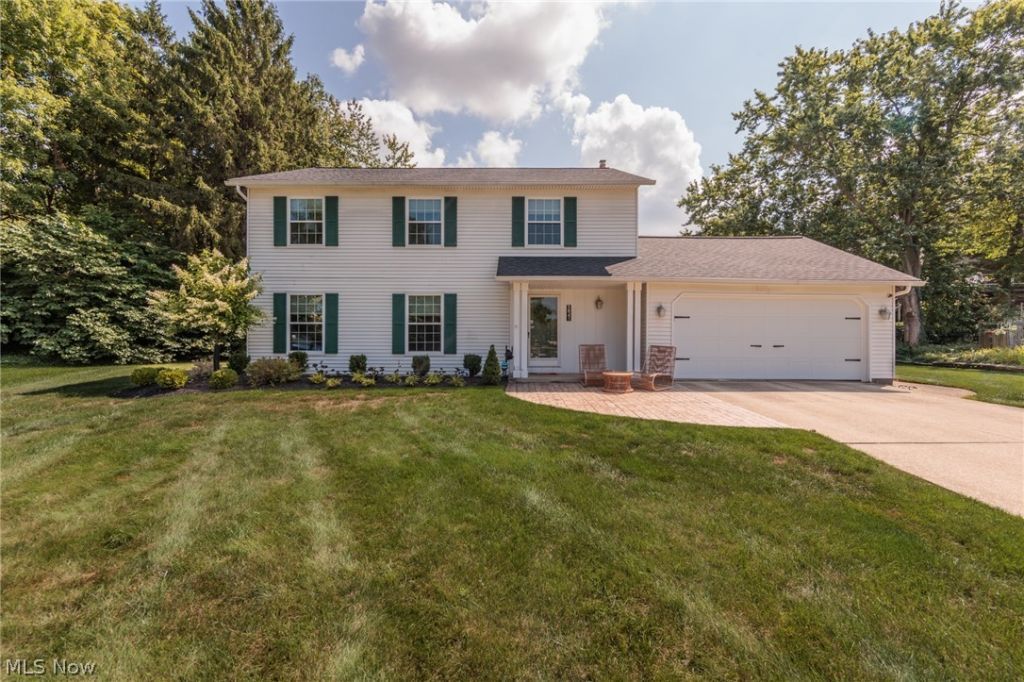
Welcome home to this spacious 4-bedroom, 2.5 bath colonial nestled on a peaceful cul-de-sac street, offering both privacy and a true sense of community. From the moment you arrive, the beautifully stamped concrete front patio sets the tone for the quality craftsmanship found throughout this home. Step inside to a versatile main floor designed for everyday living and entertaining alike. The large eat-in kitchen flows seamlessly into an open dining area, perfect for family meals and gatherings. A comfortable living room offers a welcoming space to unwind, while the adjacent family room ? complete with a built-in bar setup ? is ready-made for hosting friends and enjoying game days. Sliders off the family room lead directly outside to a second stamped concrete patio in the rear yard which provides an ideal spot for grilling, relaxing, or entertaining under the open sky. Upstairs, you'll find all four generously sized bedrooms, offering comfortable separation from the main living areas below. The bathrooms have been tastefully renovated, adding a fresh, modern touch throughout. The full, unfinished basement offers a blank canvas of additional square footage, ready for your vision ? whether that's a home gym, workshop, media room, or extra storage. This home has been thoughtfully maintained and updated over the years, offering peace of mind for its next owner. Recent improvements include a new furnace and central air system (2024), a new hot water tank (2025), updated windows (2016), and new roof gutters and venting (2019), custom closet systems, updated appliances, flooring, and fresh paint throughout. Situated on a desirable cul-de-sac, this home combines the charm of classic colonial architecture with practical, modern updates both inside and out. 2 car attached garage with nature stone flooring. Storage shed equipped with water and electrical. City point of sale compliant.
Property Features
Property Type: Residential - Single Family
Basement: Yes
Basement: Full, Unfinished
Cooling: Central Air
Garage: 2 car attached
Heating: Forced Air, Gas
Home Style: Colonial
Lot Size: 0.27 Acres
Roof Type: Asphalt, Fiberglass
Stories: 2.0
Taxes: $5,219 / year
Year Built: 1978
Feature Descriptions
Exterior: Vinyl Siding
Parcel#: 27-A-003-C-00-012-0
Parking: Attached, Concrete, Garage, Garage Door Opener
Patio/Porch: Front Porch, Patio
Sewer: Public Sewer
View: Neighborhood
Water: Public
Local Schools
School District: Willoughby-Eastlake - 4309
Listed By / Shown By
Listed By
Agency Name: Platinum Real Estate
Agency Contact: wendykunash@contactplatinum.com, 440-231-8530
Shown By
Agency Title: DeHOFF REALTORS
Agency Phone: 330-499-8153

Estimate Your Payment
Estimated Payment
$ 2,295.09 per month $1,744.96 Principal & Interest $434.92 Property Tax $115.21 Homeowner's Insurance
5841 Royal Drive | MLS# 5238788
This single family home located at 5841 Royal Drive, Willoughby, OH 44094 is currently listed for sale with an asking price of $395,000. This property was built in 1978 and has 4 bedrooms and 2 full and 1 partial baths. Royal Drive is located in the Halle Estates subdivision within the Willoughby-Eastlake - 4309 school district. Search Halle Estates real estate on www.dehoff.com today.