
BEDS2
BATHS2 full
SQUARE FEET1,592
MLS#5250221
STATUSActive
PROPERTY TYPEResidential - Single Family
SCHOOLIndian Valley Local
Property Description
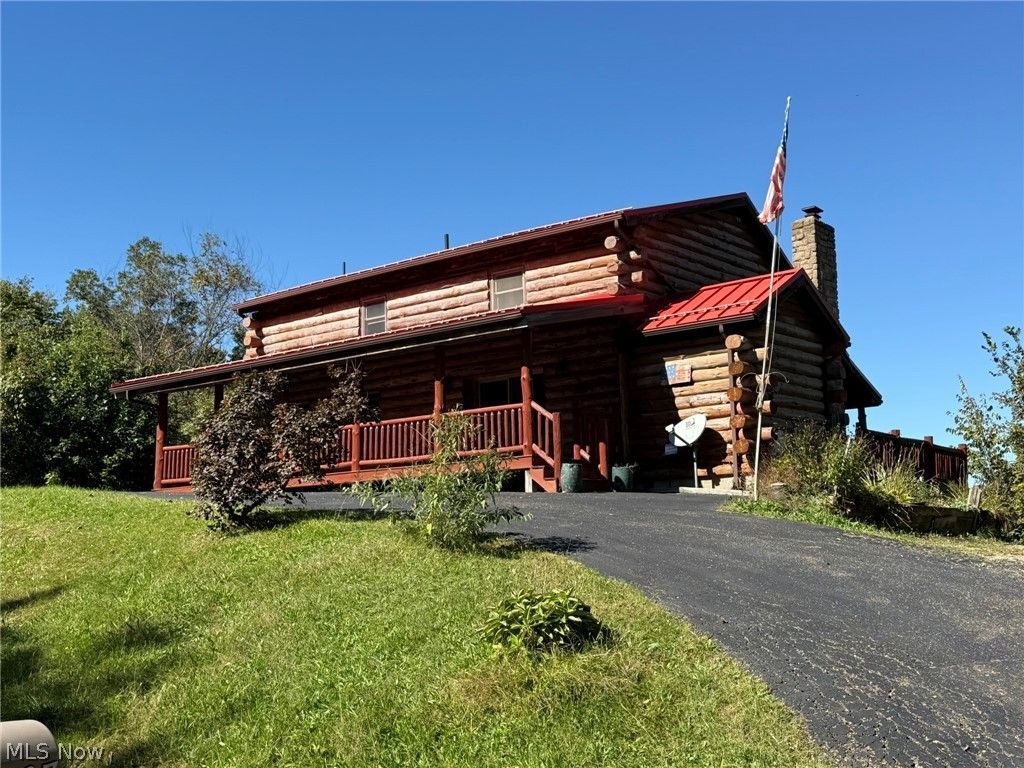
Fantastic log home in a beautiful scenic country setting! Enjoy wooded valley views for miles from the rear covered porch. The massive 38 x 10 covered front porch is great for entertaining and welcomes you into this home. Two story logged beamed Cathedral ceilings highlights the stone, wood-burning fireplace. The angled island breakfast bar enhances the kitchen that includes a pantry and updated appliances. The main floor, laundry room doubles as a mudroom and is conveniently located off the kitchen dining area. A main floor bedroom and guest bath completes the main floor. The second floor includes a loft with immaculate hardwood floors and overlooks the living room below. It is adjacent to the private master suite that includes a master bath with double sinks, and a whirlpool tub. Recent improvements include new carpets and laminate throughout, new steps, and freshly stained rear deck floors.
Property Features
Property Type: Residential - Single Family
Basement: Yes
Basement: Full
Cooling: Heat Pump
Fireplaces: 1
Heating: Forced Air, Propane
Home Style: Cabin
Lot Size: 17.33 Acres
Roof Type: Metal
Stories: 2.0
Taxes: $2,982 / year
Year Built: 1996
Feature Descriptions
Appliances: Dryer, Range, Refrigerator, Washer
Exterior: Log
Fireplace: Wood Burning
Laundry: Main Level, Laundry Room
Parcel#: 60-00017-002
Parking: Drive Through, Driveway, Paved
Patio/Porch: Deck, Wrap Around
Sewer: Septic Tank
View: Trees/Woods
Water: Well
Room Sizes
Dining Room: 12 x 10 Level - First
Kitchen: 11 x 10 Level - First
Living Room: 17 x 18 Level - First
Primary Bedroom: 19 x 13 Level - Second
Loft: 16 x 14 Level - Second
Bedroom: 13 x 11 Level - First
Laundry: 9 x 7 Level - First
Local Schools
School District: Indian Valley Local
Listed By / Shown By
Listed By
Agency Name: McInturf Realty
Agency Contact: 330-364-6648, jan@mcinturfrealty.net
Shown By
Agency Title: DeHOFF REALTORS
Agency Phone: 330-499-8153

Estimate Your Payment
Estimated Payment
$ 1,990.47 per month $1,634.08 Principal & Interest $248.50 Property Tax $107.89 Homeowner's Insurance
5887 Green Ridge Road Se | MLS# 5250221
This single family home located at 5887 Green Ridge Road Se, New Philadelphia, OH 44663 is currently listed for sale with an asking price of $369,900. This property was built in 1996 and has 2 bedrooms and 2 full baths with 1592 sq. ft. Green Ridge Road Se is located within the Indian Valley Local school district. Search New Philadelphia real estate on www.dehoff.com today.