
BEDS3
BATHS2 full
SQUARE FEET3,155
MLS#5254062
STATUSActive
PROPERTY TYPEResidential - Single Family
SUBDIVISIONOak Point Village
SCHOOLAmherst Exempted Village
Property Description
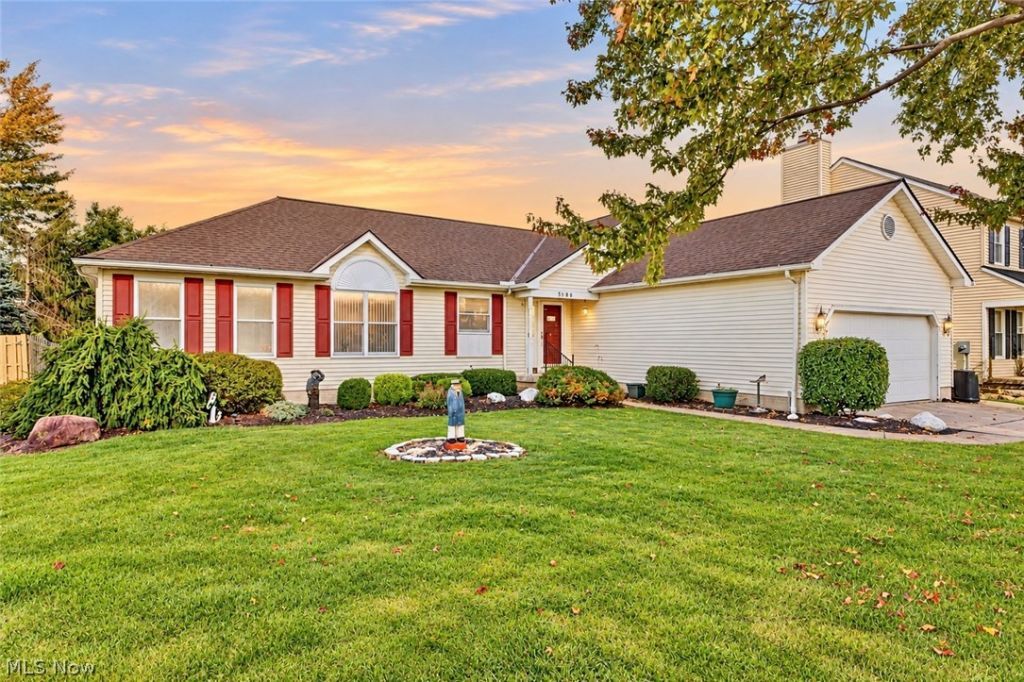
Welcome to 5900 S Mayflower Dr in Lorain! This charming ranch offers 3 bedrooms, 2 full baths, 1,755 square feet of convenient first-floor living, and is located in the Amherst school district. Step into the spacious living room featuring plush carpeting and a cozy brick wood-burning fireplace. Glass doors lead to a sunken enclosed sunroom, perfect for relaxing while overlooking the backyard. The living room flows into the kitchen, featuring LVP flooring, warm wood cabinetry, and an adjoining dining area. The primary bedroom offers abundant natural light and an en-suite bath with double sinks and tub/shower combo. Two additional bedrooms, a full bath, and a laundry/utility room complete the main floor. Downstairs, the full basement offers a large recreation area, workshop space, and walk-in storage. Additional highlights include a 2-car attached garage, newer hot water tank (2021), and newer sump pump (2025). Conveniently located near Lake Erie, Lakeview Park, Black River Reservation, shopping, dining, and local amenities.
Property Features
Property Type: Residential - Single Family
Basement: Yes
Basement: Full, Finished
Cooling: Central Air
Fireplaces: 1
Garage: 2 car attached
Heating: Forced Air, Gas
Home Style: Ranch
Lot Size: 0.30 Acres
Roof Type: Asphalt, Fiberglass
Stories: 1.0
Taxes: $2,892 / year
Year Built: 1991
Feature Descriptions
Appliances: Dryer, Dishwasher, Microwave, Range, Refrigerator, Washer
Community Features: Medical Service, Shopping
Days on Site: 1
Exterior: Vinyl Siding
Fireplace: Living Room, Wood Burning
Laundry: Main Level, Laundry Room
Parcel#: 05-00-020-000-049
Parking: Attached, Concrete, Direct Access, Electricity, Garage, Garage Door Opener, Lighted
Patio/Porch: Enclosed, Patio, Porch
Sewer: Public Sewer
Water: Public
Room Sizes
Kitchen: N D x N D Level - First
Bathroom: N D x N D Level - First
Utility Room: N D x N D Level - Basement
Primary Bathroom: N D x N D Level - First
Primary Bedroom: N D x N D Level - First
Laundry: N D x N D Level - First
Living Room: N D x N D Level - First
Bedroom: N D x N D Level - First
Workshop: N D x N D Level - Basement
Dining Room: N D x N D Level - First
Bedroom: N D x N D Level - First
Recreation: N D x N D Level - Basement
Local Schools
School District: Amherst Exempted Village
Listed By / Shown By
Listed By
Agency Name: RE/MAX Crossroads Properties
Agency Contact: anthonylatinarealestate@gmail.com, 440-465-5611
Shown By
Agency Title: DeHOFF REALTORS
Agency Phone: 330-499-8153

Estimate Your Payment
Estimated Payment
$ 1,700.41 per month $1,369.02 Principal & Interest $241.00 Property Tax $90.39 Homeowner's Insurance
5900 S Mayflower Drive | MLS# 5254062
This single family home located at 5900 S Mayflower Drive, Lorain, OH 44053 is currently listed for sale with an asking price of $309,900. This property was built in 1991 and has 3 bedrooms and 2 full baths with 3155 sq. ft. S Mayflower Drive is located in the Oak Point Village subdivision within the Amherst Exempted Village school district. Search Oak Point Village real estate on www.dehoff.com today.