
BEDS3
BATHS2 full 1 partial
SQUARE FEET1,872
MLS#5228155
STATUSActive
PROPERTY TYPEResidential - Single Family
SUBDIVISIONKentview
SCHOOLJackson Local
Property Description
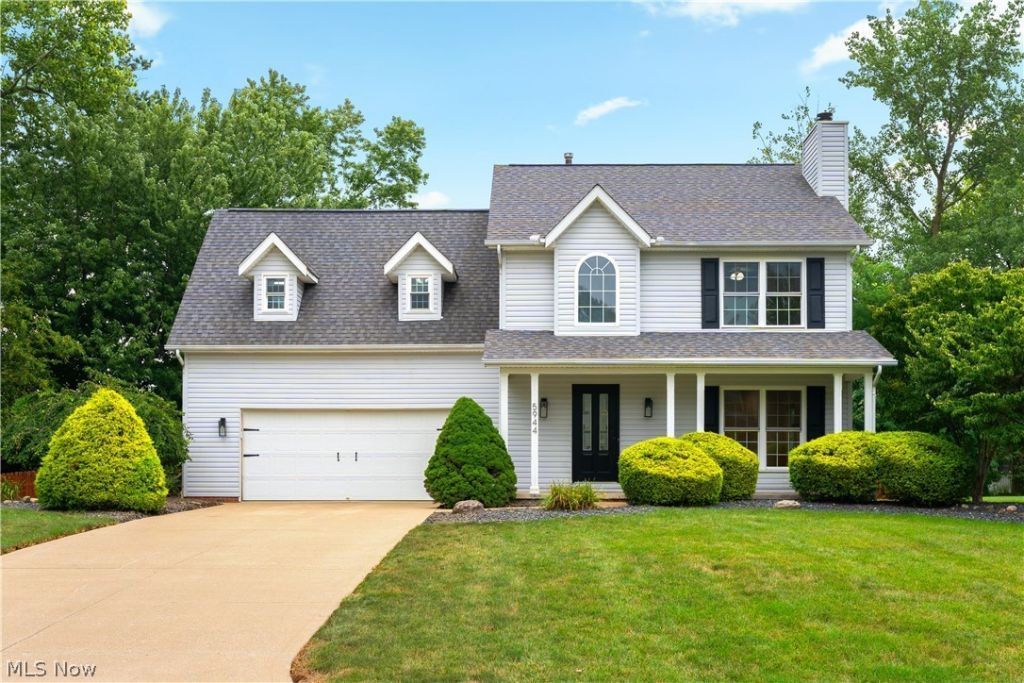
Welcome home to this well-maintained colonial offering 3 bedrooms and 2.5 baths. Recently refreshed and ready for its next owner, the main and upper levels feature fresh paint throughout, including the trim, along with all new light fixtures. The kitchen was updated in 2022 with quartz countertops, a new backsplash, sink, and faucet, while the entire main level features brand-new luxury vinyl tile flooring. Upstairs, you'll find brand-new carpet and the convenience of laundry on the same level as all three bedrooms. The spacious primary suite offers additional room perfect for a sitting area, home office, or workout space, plus a walk-in closet and private full bathroom. The main living area features a gas fireplace, creating a comfortable gathering space. Outside, enjoy a wood-fenced backyard with a 240V hookup already in place for a future hot tub. An existing radon mitigation system adds another thoughtful feature. Located just minutes from Belden Village, The Strip, restaurants, shopping, and major highways, this home offers a great combination of space, updates, and everyday convenience.
Property Features
Property Type: Residential - Single Family
Basement: Yes
Basement: Full, Storage Space, Unfinished, Sump Pump
Cooling: Central Air, Ceiling Fan(s)
Fireplaces: 1
Garage: 2 car attached
Heating: Forced Air, Fireplace(s), Gas
Home Style: Colonial
Lot Size: 0.33 Acres
Roof Type: Asphalt, Fiberglass
Stories: 2.0
Taxes: $4,690 / year
Year Built: 1997
Amenities
Ceiling Fan(s)
Eat-in Kitchen
High Ceilings
Walk-In Closet(s)
Feature Descriptions
Appliances: Dishwasher, Disposal, Microwave, Range, Refrigerator
Exterior: Vinyl Siding
Fencing: Back Yard, Wood
Fireplace: Living Room, Gas
HOA: Yes
HOA Fee: 45/ Annually
Laundry: Upper Level
Parcel#: 01612039
Parking: Attached, Driveway, Garage
Patio/Porch: Front Porch, Patio
Security: Smoke Detector(s)
Sewer: Public Sewer
Water: Public
Room Sizes
Bedroom: 12 x 11 Level - Second
Bathroom: 5 x 4 Level - First
Bedroom: 14 x 9 Level - Second
Bonus Room: 12 x 11 Level - Second
Primary Bathroom: 8 x 5 Level - Second
Bedroom: 16 x 15 Level - Second
Living Room: 19 x 14 Level - First
Dining Room: 12 x 12 Level - First
Eat-in Kitchen: 19 x 11 Level - First
Bathroom: 8 x 5 Level - Second
Laundry: 6 x 4 Level - Second
Local Schools
School District: Jackson Local
Listed By / Shown By
Listed By
Agency Name: Keller Williams Legacy Group Realty
Agency Contact: hannah@thelapsteam.com, 330-224-3360
Shown By
Agency Title: DeHOFF REALTORS
Agency Phone: 330-499-8153

Estimate Your Payment
Estimated Payment
$ 1,991.99 per month $1,501.99 Principal & Interest $390.83 Property Tax $99.17 Homeowner's Insurance
5944 University Heights Circle Nw | MLS# 5228155
This single family home located at 5944 University Heights Circle Nw, North Canton, OH 44720 is currently listed for sale with an asking price of $340,000. This property was built in 1997 and has 3 bedrooms and 2 full and 1 partial baths with 1872 sq. ft. University Heights Circle Nw is located in the Kentview subdivision within the Jackson Local school district. Search Kentview real estate on www.dehoff.com today.