
BEDS3
BATHS2 full 1 partial
SQUARE FEET1,805
MLS#5240585
STATUSActive
PROPERTY TYPEResidential - Single Family
SUBDIVISIONVillage Green
SCHOOLAkron City
Property Description
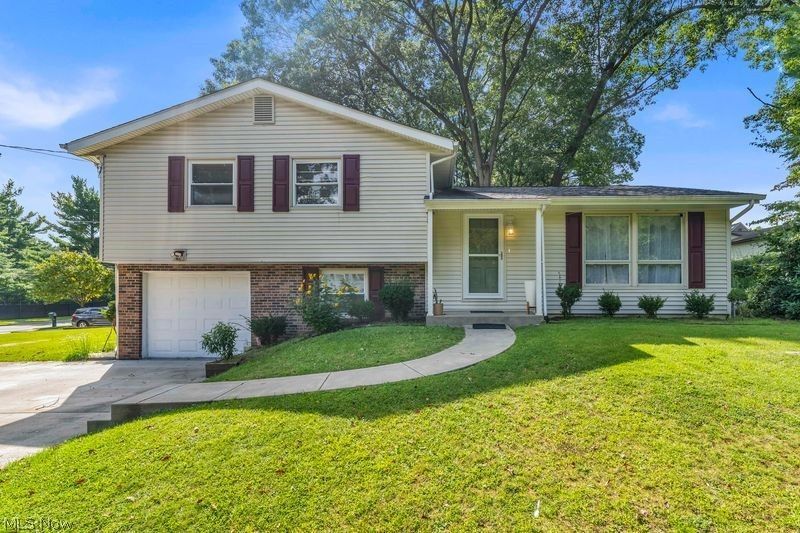
Welcome to this beautifully updated 3 bedrooms, 2.5 bath split level home in the heart of Akron, originally built in 1962. Featuring an attached garage and inviting patio, this home combines classic character with extensive modern updates. The home has been thoughtfully refreshed throughout, including new vinyl flooring installed in 2025 and fresh interior paint completed in 2026. All bathrooms feature new toilets, updated lighting, and new mirrors installed in 2026, along with the addition of a convenient half bathroom in 2026. The kitchen received a renovation in 2025, including updated appliances and the addition of range hood in kitchen creating a more functional and modern space for everyday living and entertaining. Additional improvements include a new central AC unit installed in 2023. With numerous recent updates already completed, this home offers the opportunity to enjoy modern comfort without taking on major renovation projects. Please schedule a showing and make this beautiful home yours.
Property Features
Property Type: Residential - Single Family
Basement: Yes
Basement: Full, Finished
Cooling: Central Air
Garage: 1
Heating: Forced Air, Gas
Home Style: Split Level
Lot Size: 0.23 Acres
Roof Type: Asphalt, Fiberglass
Stories: 2.0
Taxes: $3,616 / year
Year Built: 1962
Feature Descriptions
Appliances: Dryer, Dishwasher, Disposal, Microwave, Range, Refrigerator, Washer
Days on Site: 45
Exterior: Vinyl Siding
Parcel#: 6732548
Parking: Direct Access, Electricity, Garage, Garage Door Opener, Paved
Patio/Porch: Patio, Porch
Sewer: Public Sewer
Water: Public
Room Sizes
Eat-in Kitchen: 10 x 10 Level - First
Utility Room: 11 x 8 Level - Lower
Sunroom: 20 x 13 Level - First
Bedroom: 10 x 10 Level - Second
Bedroom: 13 x 10 Level - Second
Primary Bedroom: 14 x 12 Level - Second
Dining Room: 12 x 10 Level - First
Family Room: 14 x 11 Level - Lower
Living Room: 20 x 13 Level - First
Local Schools
School District: Akron City
Listed By / Shown By
Listed By
Agency Name: Century 21 Homestar
Agency Contact: agentguru67@gmail.com, 216-544-7316
Shown By
Agency Title: DeHOFF REALTORS
Agency Phone: 330-499-8153

Estimate Your Payment
Estimated Payment
$ 1,360.92 per month $993.97 Principal & Interest $301.33 Property Tax $65.63 Homeowner's Insurance
596 Eric Drive | MLS# 5240585
This single family home located at 596 Eric Drive, Akron, OH 44305 is currently listed for sale with an asking price of $225,000. This property was built in 1962 and has 3 bedrooms and 2 full and 1 partial baths with 1805 sq. ft. Eric Drive is located in the Village Green subdivision within the Akron City school district. Search Village Green real estate on www.dehoff.com today.