
BEDS4
BATHS1 full 1 partial
SQUARE FEET2,335
MLS#5242280
STATUSActive
PROPERTY TYPEResidential - Single Family
SUBDIVISIONSuffield
SCHOOLField Local
Property Description
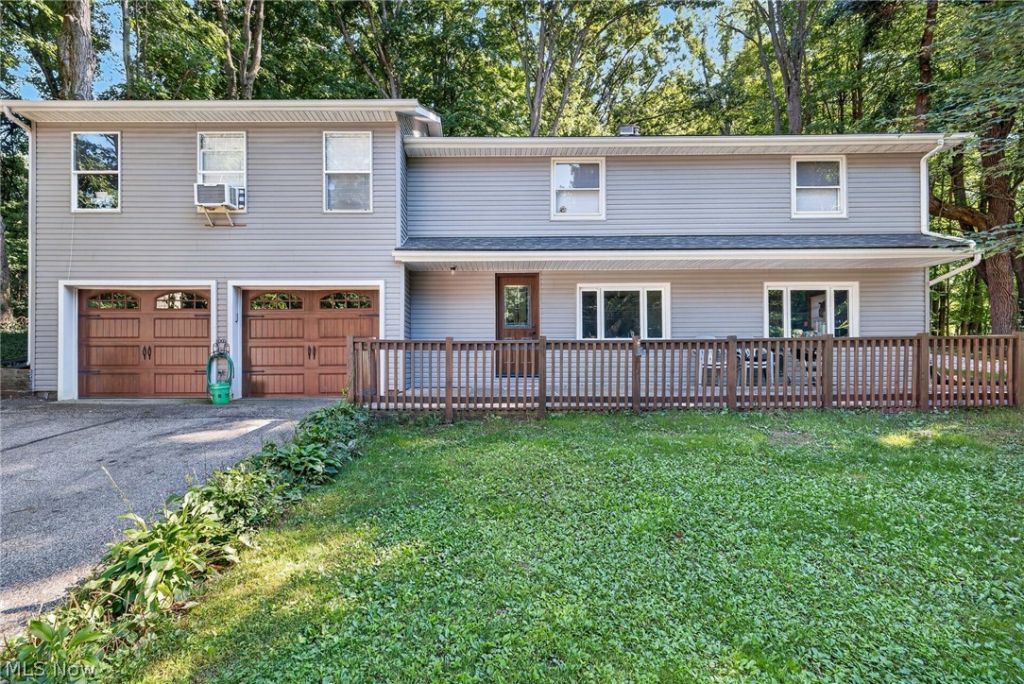
Quiet living at its finest. This 4-bedroom, 1.5-bath home sits well back from the road on a serene 2.58-acre lot, offering exceptional privacy and an expansive backyard. Inside, the open layout connects the kitchen and dining area, creating an inviting space for everyday living. The first floor includes a family room and convenient laundry area, while the second floor features three spacious bedrooms, plus one large bedroom with cathedral ceilings and a walk-in closet. The outdoor space is the true highlight - multiple outbuildings provide ample storage, and the front deck is perfect for entertaining or simply enjoying the natural surroundings. School bus pickup and drop-off are located right at the end of the driveway. Recent updates include brand-new garage doors, new front and back entry doors, new roof (2024), new chimney flue, updated upper level (drywall, trim, recessed lighting)and plumbing, and a new electric garage heater. Schedule your showing today and experience the peace and privacy this property offers
Property Features
Property Type: Residential - Single Family
Basement: Yes
Basement: Full
Cooling: Wall/Window Unit(s)
Fireplaces: 2
Garage: 2
Heating: Baseboard, Electric, Fireplace(s), Gas
Home Style: Colonial
Lot Size: 2.58 Acres
Roof Type: Asphalt, Fiberglass
Stories: 2.0
Taxes: $3,873 / year
Year Built: 1957
Amenities
Ceiling Fan(s)
Cathedral Ceiling(s)
Double Vanity
Eat-in Kitchen
Recessed Lighting
Walk-In Closet(s)
Feature Descriptions
Appliances: Dishwasher, Water Softener
Days on Site: 1
Exterior: Vinyl Siding
Fireplace: Family Room, Wood Burning
Laundry: Main Level
Lot: Rectangular Lot, Many Trees
Parcel#: 36-037-00-00-036-000
Parking: Garage, Gravel, Paved
Sewer: Septic Tank
Water: Well
Room Sizes
Bedroom: 15 x 13 Level - Second
Laundry: 29 x 8 Level - First
Bedroom: 15 x 13 Level - Second
Eat-in Kitchen: 28 x 15 Level - First
Bedroom: 21 x 15 Level - Second
Family Room: 18 x 13 Level - First
Bathroom: 8 x 7 Level - Second
Primary Bedroom: 20 x 18 Level - Second
Local Schools
School District: Field Local
Listed By / Shown By
Listed By
Agency Name: XRE
Agency Contact: brandon.buck@xrerealty.net, 330-696-4321
Shown By
Agency Title: DeHOFF REALTORS
Agency Phone: 330-499-8153

Estimate Your Payment
Estimated Payment
$ 2,300.65 per month $1,855.40 Principal & Interest $322.75 Property Tax $122.50 Homeowner's Insurance
598 Randolph Road | MLS# 5242280
This single family home located at 598 Randolph Road, Mogadore, OH 44260 is currently listed for sale with an asking price of $420,000. This property was built in 1957 and has 4 bedrooms and 1 full and 1 partial baths with 2335 sq. ft. Randolph Road is located in the Suffield subdivision within the Field Local school district. Search Suffield real estate on www.dehoff.com today.