
BEDS3
BATHS2 full
SQUARE FEET2,384
MLS#5254297
STATUSActive
PROPERTY TYPEResidential - Single Family
SUBDIVISIONWestfield
SCHOOLCloverleaf Local
Property Description
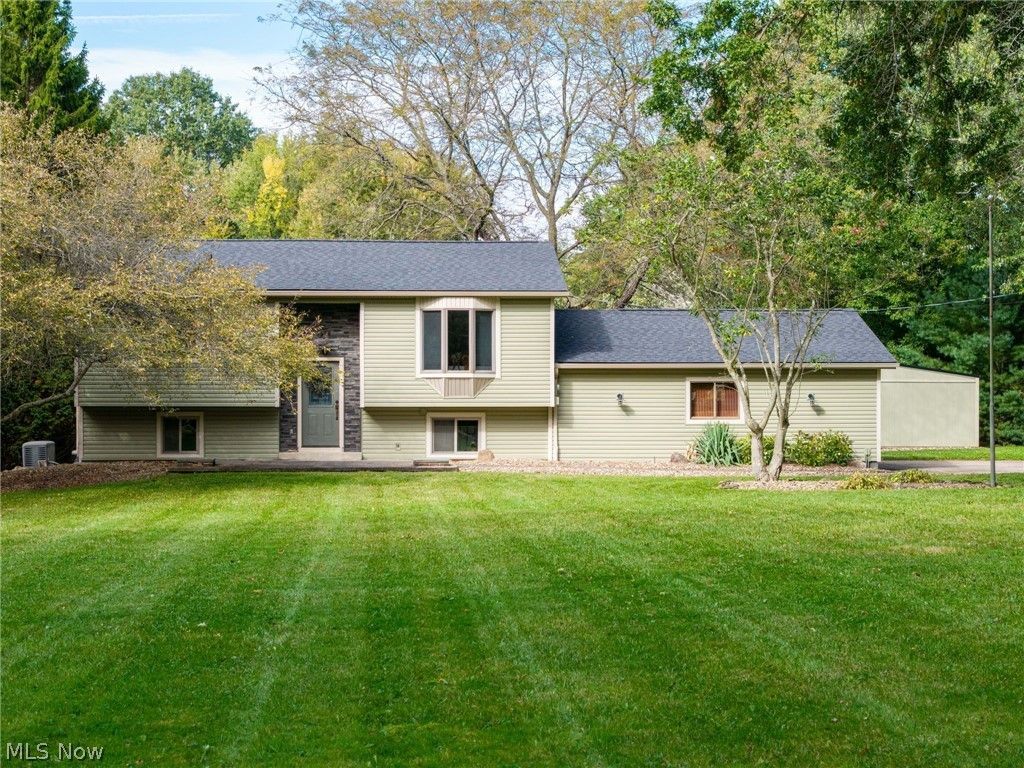
Welcome home to 5995 Buffham Rd. Country living gets a relaxed, practical twist in this 3 bedroom, 2 bath home, offering 1,252 sq ft on one level and plenty of reasons to spend time outside. The stocked pond brings largemouth bass, red sunfish, bluegill, and catfish close to home, so fishing plans require almost no planning. A deck with firepit and the built-in seating added in 2023, is ready for coffee, cookouts, or supervising the bobber. A 12x24 outbuilding was also added in 2023, while the barn includes water and electricity. The oversized 2 car garage adds a utility sink with hot and cold water. Practical improvements include a 2022 roof, gutters, exterior siding, and water tank, plus interior painting completed between 2021 and 2026 and a 2025 garage door opener. A whole-home generator is installed but still needs final connection and a propane tank. Continental Cup is nearby, and Chippewa Lake offers another easy outdoor escape. With room to breathe, useful storage, and a pond full of possibilities, this place makes weekends feel pleasantly uncomplicated. Come walk the grounds, picture your plans, and arrange a private tour today.
Property Features
Property Type: Residential - Single Family
Basement: Yes
Basement: Full, Finished, Walk-Out Access, Sump Pump
Cooling: Ceiling Fan(s), Whole House Fan
Fireplaces: 1
Garage: 2 car attached
Heating: Baseboard, Fireplace(s)
Home Style: Bi-Level, Other, Split Level
Lot Size: 3.48 Acres
Roof Type: Asphalt, Fiberglass
Stories: 2.0
Taxes: $3,125 / year
Year Built: 1976
Amenities
Built-in Features
Ceiling Fan(s)
Granite Counters
Kitchen Island
Storage
Natural Woodwork
Fire Pit
Garden
Private Yard
Rain Gutters
Feature Descriptions
Appliances: Dryer, Dishwasher, Microwave, Range, Refrigerator, Water Softener, Washer
Days on Site: 5
Exterior: Batts Insulation, Blown-In Insulation, Vinyl Siding
Fencing: Wire
Fireplace: Family Room, Glass Doors, Wood Burning
Horse Amenities: Stable(s)
Laundry: Washer Hookup, Electric Dryer Hookup, Lower Level, Laundry Tub, Sink
Lot: Back Yard, Farm, Fishing Pond(s), Front Yard, Garden, Horse Property, Pasture, Pond on Lot, Many Trees, Wooded
Parcel#: 041-15B-25-010
Parking: Attached, Driveway, Garage, Garage Door Opener, Lighted, Garage Faces Side, Water Available
Patio/Porch: Deck, Front Porch
Security: Smoke Detector(s)
Sewer: Septic Tank
View: Pond, Rural, Trees/Woods
Water: Cistern
Window: Screens, Wood Frames
Local Schools
School District: Cloverleaf Local
Listed By / Shown By
Listed By
Agency Name: EXP Realty, LLC.
Agency Contact: amyhoes@gmail.com, 330-416-1597
Shown By
Agency Title: DeHOFF REALTORS
Agency Phone: 330-499-8153

Estimate Your Payment
Estimated Payment
$ 2,614.59 per month $2,208.37 Principal & Interest $260.42 Property Tax $145.80 Homeowner's Insurance
5995 Buffham Road | MLS# 5254297
This single family home located at 5995 Buffham Road, Seville, OH 44273 is currently listed for sale with an asking price of $499,900. This property was built in 1976 and has 3 bedrooms and 2 full baths with 2384 sq. ft. Buffham Road is located in the Westfield subdivision within the Cloverleaf Local school district. Search Westfield real estate on www.dehoff.com today.