
BEDS3
BATHS1 full 1 partial
SQUARE FEET2,098
MLS#5242325
STATUSActive
PROPERTY TYPEResidential - Single Family
SUBDIVISIONApplewood Acres
SCHOOLBoardman Local
Property Description
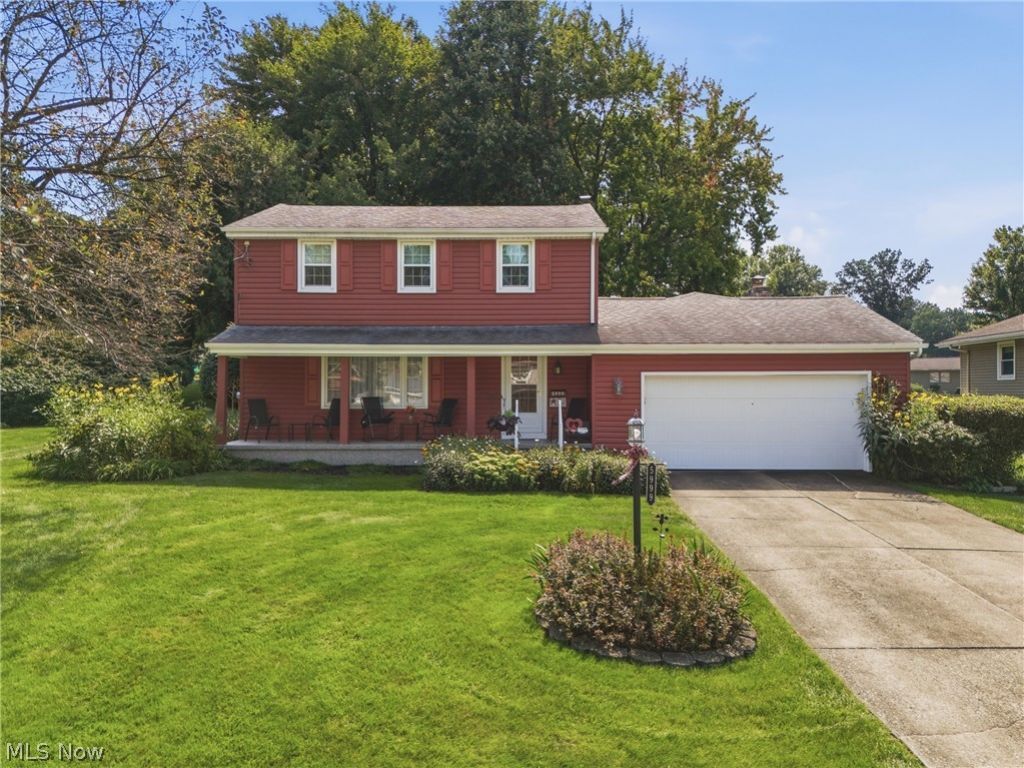
Welcome to 5999 Glenridge Rd. Lovingly maintained and thoughtfully updated, this home in Applewood Acres offers over 2,000 sq ft of living space, loads of character and some big-ticket improvements already completed! Beautiful refinished hardwood floors flow through much of the main level, as well as the staircase and 2nd floor hallway. The kitchen offers generous cabinet space, stainless steel appliances and an adjoining dining area. Just beyond, the large family room steals the show with exposed beams, built-ins and a cozy stone gas fireplace. Upstairs you'll find comfortable bedrooms and a full bath, while a convenient half bath serves the main floor. The finished lower level adds even more versatile living space. Outside, enjoy the covered front porch, newer rear patio, mature landscaping and attached 2-car garage. Updates include furnace & A/C (2021), roof, windows, siding, soffits, gutters, downspouts, garage door, appliances and more. Close proximity to Applewood Swim & Tennis Club, YMCA, Library and shopping. A well-cared-for home that's ready for its next chapter! Schedule your own private showing today!
Property Features
Property Type: Residential - Single Family
Basement: Yes
Basement: Full, Partially Finished
Cooling: Central Air
Fireplaces: 1
Garage: 2 car attached
Heating: Gas
Home Style: Colonial
Lot Size: 0.37 Acres
Roof Type: Asphalt, Fiberglass
Stories: 2.0
Taxes: $3,044 / year
Year Built: 1964
Feature Descriptions
Appliances: Built-In Oven, Cooktop, Dryer, Dishwasher, Microwave, Refrigerator, Washer
Days on Site: 1
Exterior: Vinyl Siding
Fireplace: Den, Gas
Parcel#: 29-007-0-180.00-0
Parking: Attached, Garage
Patio/Porch: Front Porch, Patio
Sewer: Public Sewer
Water: Public
Local Schools
School District: Boardman Local
Listed By / Shown By
Listed By
Agency Name: EXP Realty, LLC.
Agency Contact: daynaedwards@soldbydayna.com, 330-268-0876
Shown By
Agency Title: DeHOFF REALTORS
Agency Phone: 330-499-8153

Estimate Your Payment
Estimated Payment
$ 1,430.52 per month $1,103.97 Principal & Interest $253.67 Property Tax $72.89 Homeowner's Insurance
5999 Glenridge Road | MLS# 5242325
This single family home located at 5999 Glenridge Road, Boardman, OH 44512 is currently listed for sale with an asking price of $249,900. This property was built in 1964 and has 3 bedrooms and 1 full and 1 partial baths with 2098 sq. ft. Glenridge Road is located in the Applewood Acres subdivision within the Boardman Local school district. Search Applewood Acres real estate on www.dehoff.com today.