
BEDS2
BATHS2 full
SQUARE FEET1,212
MLS#5239774
STATUSActive
PROPERTY TYPEResidential - Condominium
SUBDIVISIONWoods Condo
SCHOOLLeetonia Exempted Village
Property Description
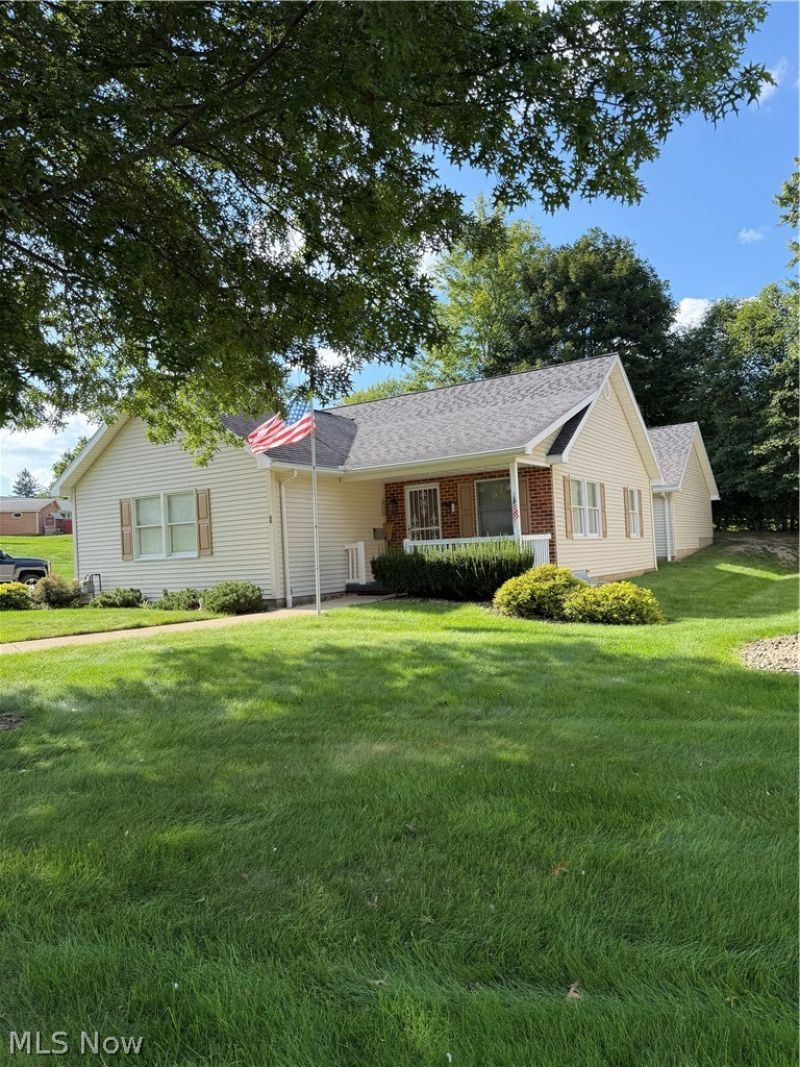
Free standing ranch condo. Open and spacious inside and Bright and welcoming on the outside. This 2 bedroom condo boosts 2 baths, laundry, Kitchen, dining and living room all on one floor. Full dry basement that had been water proofed shortly after being built. Gas furnace, gas hot water and sump pump in this large open basement. 200 amp box. Deep 2 car garage with workshop space for those that want to TINKER! Seller down sizing after 22 years here. Screen door will be removed before sale, condo rules. Roof replacement NOT part of condo fees. Come take a look ...you will Love it too
Property Features
Property Type: Residential - Condominium
Basement: Yes
Basement: Crawl Space, Sump Pump
Cooling: Central Air
Garage: 2 car attached
Heating: Forced Air, Gas
Home Style: Ranch
Lot Size: 1.00 Acres
Roof Type: Asphalt, Fiberglass
Stories: 1.0
Taxes: $1,556 / year
Year Built: 2004
Amenities
Ceiling Fan(s)
Private Yard
Feature Descriptions
Appliances: Dryer, Dishwasher, Disposal, Microwave, Range, Refrigerator, Washer
Days on Site: 1
Exterior: Vinyl Siding
HOA: Yes
HOA Fee: 160/ Monthly
Laundry: In Hall, In Unit
Parcel#: 5800344012
Parking: Attached, Direct Access, Garage, Garage Door Opener
Patio/Porch: Front Porch
Sewer: Public Sewer
Water: Public
Window: Blinds
Room Sizes
Bedroom: 12 x 9 Level - First
Primary Bedroom: 11 x 13 Level - First
Dining Room: 12 x 9 Level - First
Kitchen: 12 x 11 Level - First
Living Room: 26 x 13 Level - First
Local Schools
School District: Leetonia Exempted Village
Listed By / Shown By
Listed By
Agency Name: Towne & Suburban Realty, Inc.
Agency Contact: 330-332-0323, tsrealty@neo.rr.com
Shown By
Agency Title: DeHOFF REALTORS
Agency Phone: 330-499-8153

Estimate Your Payment
Estimated Payment
$ 1,071.05 per month $883.08 Principal & Interest $129.67 Property Tax $58.30 Homeowner's Insurance
60 Woods Boulevard | MLS# 5239774
This condo located at 60 Woods Boulevard, Leetonia, OH 44431 is currently listed for sale with an asking price of $199,900. This property was built in 2004 and has 2 bedrooms and 2 full baths with 1212 sq. ft. Woods Boulevard is located in the Woods Condo subdivision within the Leetonia Exempted Village school district. Search Woods Condo real estate on www.dehoff.com today.