
BEDS3
BATHS1 full 1 partial
SQUARE FEET2,112
MLS#5233906
STATUSActive
PROPERTY TYPEResidential - Single Family
SCHOOLNew Philadelphia City
Property Description
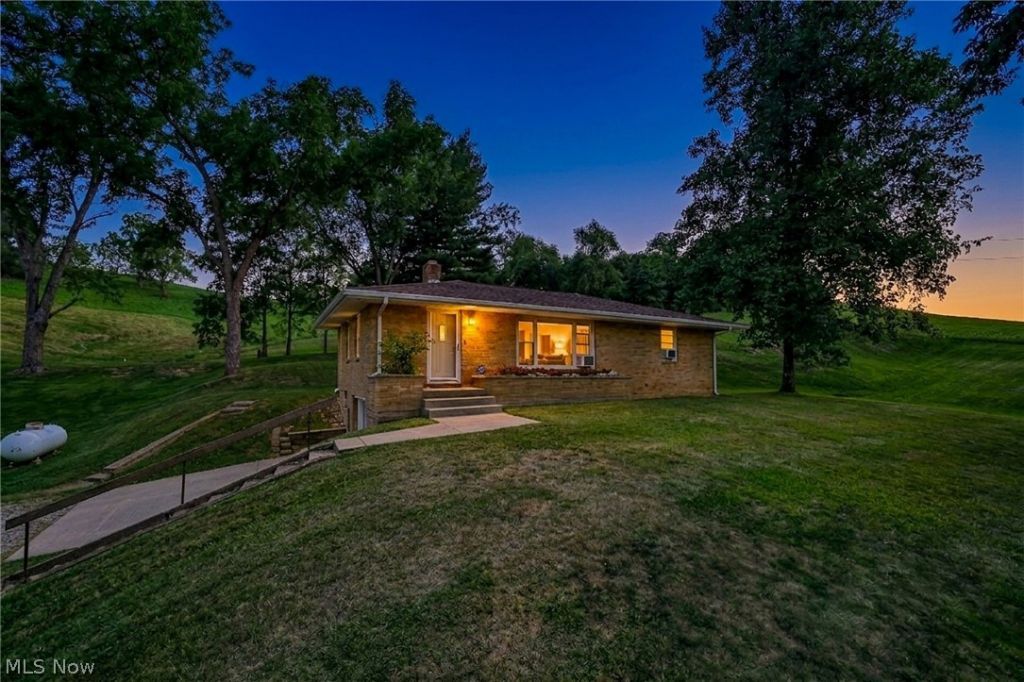
Welcome home to this well maintained, charming 3 bedroom, 1 bath raised ranch nestled on 2 peaceful acres. This home offers the perfect blend of privacy and convenience. Inside, you'll find a bright and inviting layout with comfortable living space, a functional kitchen, and three well-sized bedrooms. With a partial bath, the lower level provides additional storage or the potential for future finished living space to suit your needs. Outside, the expansive 2 acre property offers endless possibilities. Whether you're looking to garden, entertain, enjoy outdoor recreation, or simply relax and take in the surrounding nature, you can do that here. With plenty of room for a workshop, play area, or future improvements, this property is ready to fit your lifestyle. If you've been searching for country living with space to grow while still being within easy reach of local amenities, this raised ranch is a must-see. Schedule your private showing today!
Property Features
Property Type: Residential - Single Family
Basement: Yes
Basement: Full, Walk-Out Access
Cooling: Window Unit(s)
Garage: 1 car attached
Heating: Propane, Radiant
Home Style: Ranch
Lot Size: 2.02 Acres
Roof Type: Asphalt, Fiberglass
Stories: 1.0
Taxes: $2,070 / year
Year Built: 1958
Amenities
Built-in Features
Eat-in Kitchen
Private Yard
Feature Descriptions
Appliances: Cooktop, Microwave, Range, Water Softener
Days on Site: 2
Exterior: Brick
Fencing: None
Laundry: In Basement
Lot: Back Yard, Front Yard, Private, Pond on Lot, Rectangular Lot, Sloped, Wooded
Parcel#: 3000947000
Parking: Additional Parking, Attached, Basement, Garage, Garage Door Opener, Parking Pad, Garage Faces Side
Patio/Porch: Front Porch, Patio
Sewer: Septic Tank
View: Trees/Woods
Water: Well
Window: Blinds
Room Sizes
Bathroom: N D x N D Level - First
Bedroom: 11 x 9 Level - First
Bedroom: 10 x 11 Level - First
Primary Bedroom: 12 x 12 Level - First
Eat-in Kitchen: 13 x 8 Level - First
Living Room: 19 x 11 Level - First
Local Schools
School District: New Philadelphia City
Listed By / Shown By
Listed By
Agency Name: Cutler Real Estate
Agency Contact: Julie@KaszycaRealEstate.com, 330-353-5206
Shown By
Agency Title: DeHOFF REALTORS
Agency Phone: 330-499-8153

Estimate Your Payment
Estimated Payment
$ 1,231.62 per month $993.52 Principal & Interest $172.50 Property Tax $65.60 Homeowner's Insurance
6019 State Route 751 Sw | MLS# 5233906
This single family home located at 6019 State Route 751 Sw, Stone Creek, OH 43840 is currently listed for sale with an asking price of $224,900. This property was built in 1958 and has 3 bedrooms and 1 full and 1 partial baths with 2112 sq. ft. State Route 751 Sw is located within the New Philadelphia City school district. Search Stone Creek real estate on www.dehoff.com today.