
BEDS3
BATHS2 full
SQUARE FEET1,588
MLS#5240676
STATUSActive
PROPERTY TYPEResidential - Single Family
SCHOOLLakeview Local
Property Description
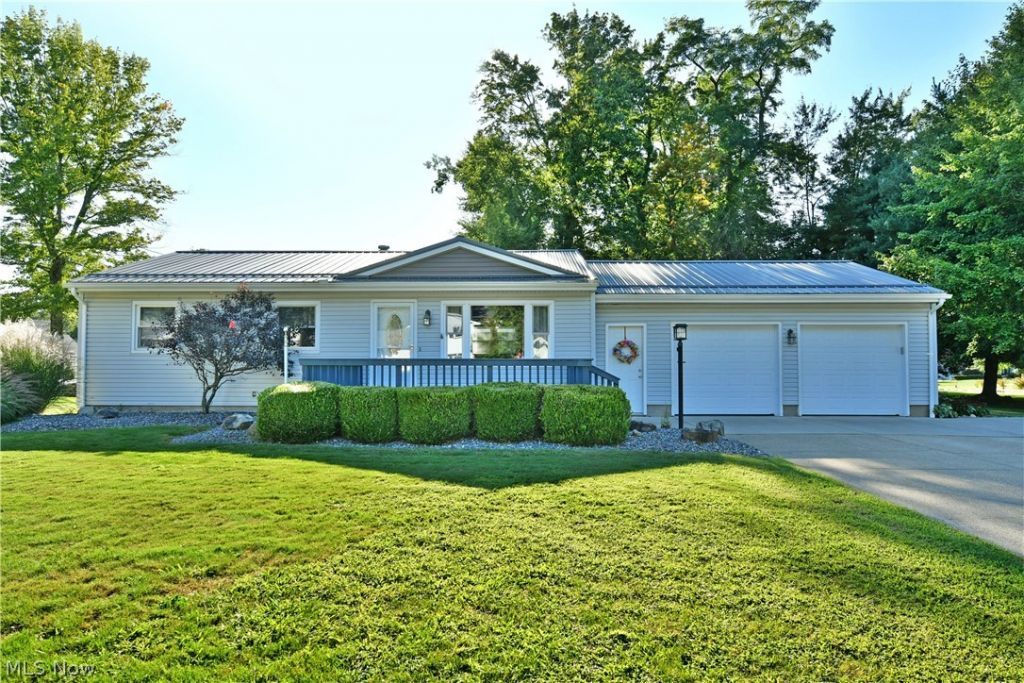
The leaves won't be the only thing falling this autumn as you take in the two floors of beautifully presented and move-in-ready living space of this adorable Cortland home! Fall in love with its great looks inside and out as you take advantage of its great location, just minutes from bustling downtown attractions. With curb appeal in spades, you'll quickly notice the prominent front patio and manicured landscaping, all while a concrete drive leads up to the heated, two car attached garage. Around the back an additional patio features a large trellis tied to the raised rear deck. Inside, a colorful living room enioys plenty of natural light that cascades across the hardwood style flooring. Adjacently, the sun washed kitchen delights with eat-in dining space, neatly tiled flooring with a complimenting backsplash and stone-look counters that run between the warm wood cabinetry. Stainless appliances add a splash of brightwork. Down the main hall, the trio of inviting bedrooms are joined by a handsomely updated full bath and its continued, painted wood trim. Down below, a full-sized finished basement offers tons of rec space plus a bonus room. Laundry services reveal a full lower bath with a stunning, walk-in shower with lavish stonework.
Property Features
Property Type: Residential - Single Family
Basement: Yes
Basement: Full, Finished
Cooling: Central Air
Garage: 2 car attached
Heating: Forced Air, Gas
Home Style: Ranch
Lot Size: 0.34 Acres
Roof Type: Asphalt, Fiberglass
Stories: 1.0
Taxes: $2,908 / year
Year Built: 1960
Feature Descriptions
Appliances: Dryer, Dishwasher, Range, Refrigerator, Washer
Days on Site: 1
Exterior: Vinyl Siding
Lot: Irregular Lot
Parcel#: 34010900
Parking: Attached, Garage, Paved
Patio/Porch: Deck, Patio
Security: Smoke Detector(s)
Sewer: Public Sewer
Water: Public
Room Sizes
Living Room: 16 x 13 Level - First
Office: 13 x 13 Level - Basement
Media Room: 35 x 12 Level - Basement
Bathroom: N D x N D Level - Basement
Bedroom: 9 x 8 Level - First
Primary Bedroom: 11 x 11 Level - First
Bedroom: 11 x 10 Level - First
Kitchen: 15 x 11 Level - First
Bathroom: N D x N D Level - First
Local Schools
School District: Lakeview Local
Listed By / Shown By
Listed By
Agency Name: Brokers Realty Group
Agency Contact: mary.sims@brokerssold.com, 330-502-3011
Shown By
Agency Title: DeHOFF REALTORS
Agency Phone: 330-499-8153

Estimate Your Payment
Estimated Payment
$ 1,113.55 per month $817.26 Principal & Interest $242.33 Property Tax $53.96 Homeowner's Insurance
602 Cedar Drive | MLS# 5240676
This single family home located at 602 Cedar Drive, Cortland, OH 44410 is currently listed for sale with an asking price of $185,000. This property was built in 1960 and has 3 bedrooms and 2 full baths with 1588 sq. ft. Cedar Drive is located within the Lakeview Local school district. Search Cortland real estate on www.dehoff.com today.