
BEDS4
BATHS2 full 2 partial
SQUARE FEET3,169
MLS#5259106
STATUSActive
PROPERTY TYPEResidential - Single Family
SUBDIVISIONDover Highlands
SCHOOLMedina City
Property Description
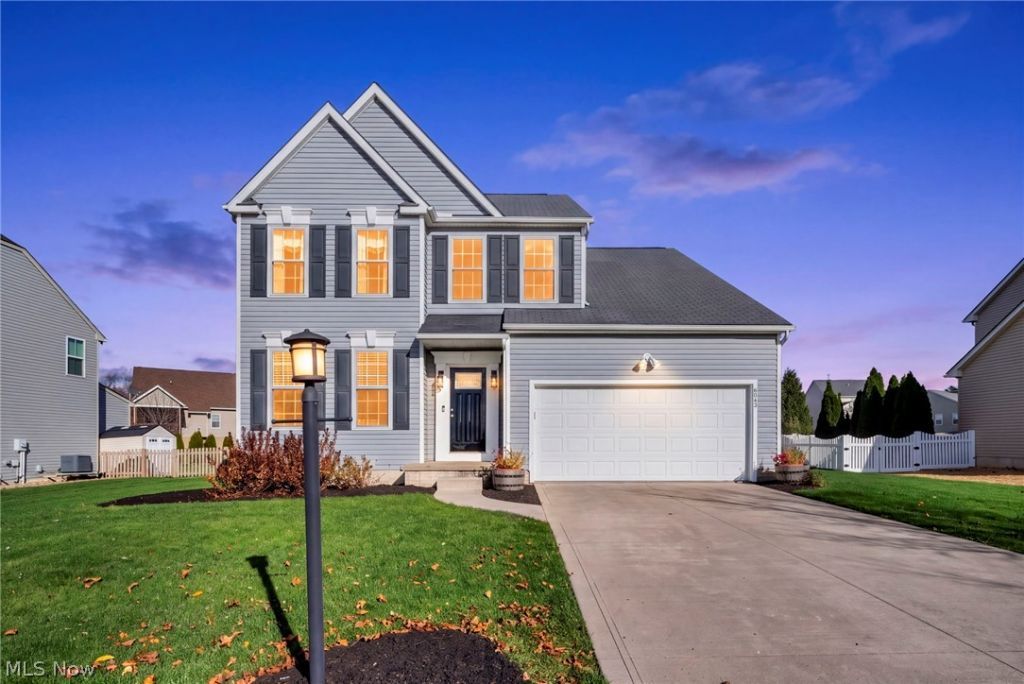
Welcome to Dover Highlands! This spacious 4 bedroom, 2 full and 2 half bath home offers a wonderful combination of style, comfort, and thoughtful updates. Enjoy the open feel of lofted ceilings, complemented by beautiful 6-inch trim work throughout. The kitchen features granite countertops and newer appliances, while granite finishes continue into the bathrooms. Brand new windows (2026) and newer carpeting add to the home's fresh, move-in-ready appeal. Step outside to enjoy the stamped concrete patio, perfect for entertaining or relaxing, overlooking a fully enclosed wood privacy fence. For added peace of mind, an underground electric pet fence is also installed. With generous living space, attractive finishes, and desirable outdoor features, this Dover Highlands home is ready for its next owners to enjoy!
Property Features
Property Type: Residential - Single Family
Basement: Yes
Basement: Full
Cooling: Central Air, Ceiling Fan(s)
Fireplaces: 1
Garage: 2 car attached
Heating: Forced Air, Fireplace(s)
Home Style: Colonial
Lot Size: 0.32 Acres
Roof Type: Asphalt, Fiberglass
Stories: 3.0
Taxes: $6,123 / year
Year Built: 2008
Amenities
Ceiling Fan(s)
Eat-in Kitchen
Granite Counters
Kitchen Island
See Remarks
Walk-In Closet(s)
Feature Descriptions
Appliances: Dishwasher, Microwave, Range, Refrigerator
Days on Site: 4
Exterior: Vinyl Siding
Fencing: Back Yard, Full, Invisible, Wood
Fireplace: Family Room
HOA: Yes
HOA Fee: 165/ Annually
Laundry: Main Level
Parcel#: 021-10B-26-096
Parking: Attached, Driveway, Garage
Patio/Porch: Patio
Security: Smoke Detector(s)
Sewer: Public Sewer
Water: Public
Window: Double Pane Windows
Room Sizes
Laundry: 6 x 9 Level - First
Kitchen: 15 x 15 Level - First
Living Room: 13 x 14 Level - First
Eat-in Kitchen: 15 x 10 Level - First
Family Room: 18 x 17 Level - First
Bedroom: 13 x 11 Level - Second
Bedroom: 12 x 12 Level - Second
Bedroom: 13 x 14 Level - Second
Primary Bedroom: 17 x 14 Level - Second
Local Schools
School District: Medina City
Listed By / Shown By
Listed By
Agency Name: Russell Real Estate Services
Agency Contact: aprilepillar@gmail.com, 330-635-1897
Shown By
Agency Title: DeHOFF REALTORS
Agency Phone: 330-499-8153

Estimate Your Payment
Estimated Payment
$ 2,808.39 per month $2,155.80 Principal & Interest $510.25 Property Tax $142.33 Homeowner's Insurance
6043 Tyndale Lane | MLS# 5259106
This single family home located at 6043 Tyndale Lane, Medina, OH 44256 is currently listed for sale with an asking price of $488,000. This property was built in 2008 and has 4 bedrooms and 2 full and 2 partial baths with 3169 sq. ft. Tyndale Lane is located in the Dover Highlands subdivision within the Medina City school district. Search Dover Highlands real estate on www.dehoff.com today.