
BEDS4
BATHS2 full 1 partial
SQUARE FEET3,294
MLS#5262044
STATUSActive
PROPERTY TYPEResidential - Single Family
SUBDIVISIONLafayette 01
SCHOOLCloverleaf Local
Property Description
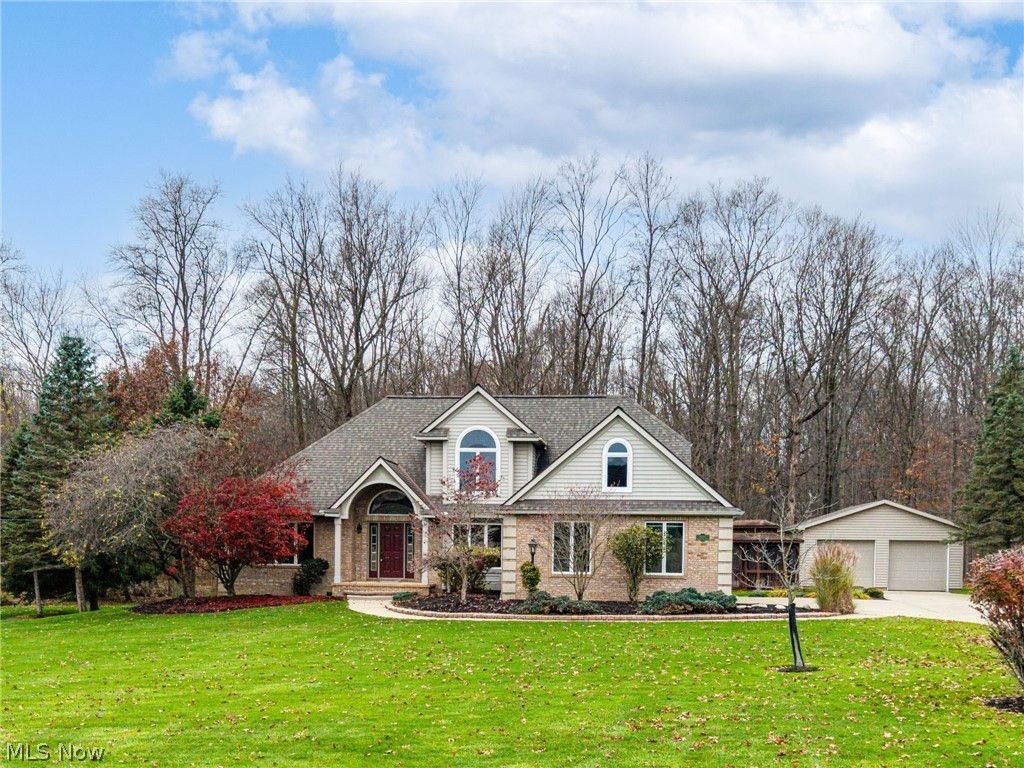
Welcome home! Set on 2.24 private acres with woods behind the home, 6096 Deerview Ln offers country living close to the city of Medina. Inside you will find 2,294 square feet with four bedrooms, two full baths and a half bath, plus a bonus room and finished basement. The kitchen is made for cooking, with new recessed lights, a new cooktop and a double oven. The living room invites you to relax by the wood burner insert, with new carpet that went in throughout much of the home in October 2026. The baths are refreshed, with new faucets in the primary bath, new vinyl flooring upstairs and a redone half bath. The laundry room has new linoleum, fresh paint and a new dryer vent. The geothermal furnace is new from 2021 and the roof is from 2020. Outside, the driveway and sidewalks were power washed and sealed in September 2026, the landscaping is freshly mulched with the trees trimmed, the gazebo has new screens and the garage has a security man door. Detached 2 car garage makes it easy to store more cars adding 2 more for a total of 4 altogether. Call today to schedule private tour!
Property Features
Property Type: Residential - Single Family
Basement: Yes
Basement: Full, Partially Finished, Sump Pump
Cooling: Ceiling Fan(s), Geothermal
Fireplaces: 1
Garage: 4 car attached
Heating: Fireplace(s), Geothermal
Home Style: Colonial
Lot Size: 2.29 Acres
Roof Type: Asphalt, Fiberglass
Stories: 2.0
Taxes: $5,059 / year
Year Built: 1997
Amenities
Breakfast Bar
Ceiling Fan(s)
Crown Molding
Cathedral Ceiling(s)
Eat-in Kitchen
High Ceilings
High Speed Internet
Laminate Counters
Primary Downstairs
Pantry
Recessed Lighting
Natural Woodwork
Walk-In Closet(s)
Jetted Tub
Feature Descriptions
Appliances: Cooktop, Dishwasher, Disposal, Range, Refrigerator
Exterior: Brick, Vinyl Siding
Fireplace: Blower Fan, Insert, Great Room, Wood Burning
Laundry: Main Level
Lot: Wooded
Parcel#: 020-10B-24-009
Parking: Attached, Concrete, Detached, Garage, Garage Door Opener, Water Available
Patio/Porch: Deck
Security: Smoke Detector(s)
Sewer: Septic Tank
View: Trees/Woods
Water: Public
Local Schools
School District: Cloverleaf Local
Listed By / Shown By
Listed By
Agency Name: EXP Realty, LLC.
Agency Contact: amyhoes@gmail.com, 330-416-1597
Shown By
Agency Title: DeHOFF REALTORS
Agency Phone: 330-499-8153

Estimate Your Payment
Estimated Payment
$ 3,642.27 per month $3,021.22 Principal & Interest $421.58 Property Tax $199.47 Homeowner's Insurance
6096 Deerview Lane | MLS# 5262044
This single family home located at 6096 Deerview Lane , Medina, OH 44256 is currently listed for sale with an asking price of $683,900. This property was built in 1997 and has 4 bedrooms and 2 full and 1 partial baths with 3294 sq. ft. Deerview Lane is located in the Lafayette 01 subdivision within the Cloverleaf Local school district. Search Lafayette 01 real estate on www.dehoff.com today.