
BEDS3
BATHS2 full 1 partial
SQUARE FEET2,896
MLS#5250070
STATUSActive
PROPERTY TYPEResidential - Single Family
SUBDIVISIONOverlook 02a & 02b
SCHOOLParma City
Property Description
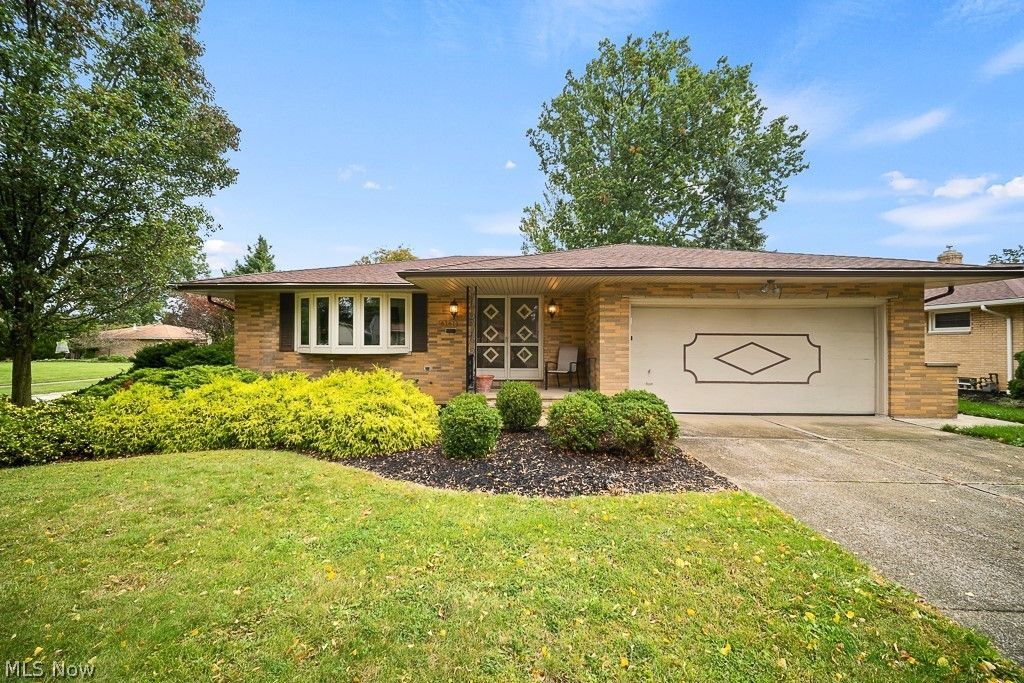
Welcome Home to this ORIGINAL OWNER RANCH FLOOR PLAN! This home has been lovingly maintained and is now waiting for its new homeowner! Roof is less than 10 years old! Remodeled bathrooms, newer slider, hardwood under carpet and glass block windows compliment this home! Enjoy your every day living in a comfortably spaced corner lot home! Living room, dining room and family room are very spacious. Kitchen has an eat-in table area along with all appliances remaining. 3 bedrooms with the owners suite connecting to a half bath that also connects to the family room! The family room is a small step down and leads to a nice private patio. The basement has a large recreation area, storage and laundry area and a flex room that can be an additional bedroom, office or storage area. Furnace 2009. Great location with easy access to highways, restaurants, shopping and the new Coopers Hawk Winery! Also close to the Seven Hills Rec Center and metroparks walking paths!
Property Features
Property Type: Residential - Single Family
Basement: Yes
Basement: Finished
Cooling: Central Air
Garage: 2 car attached
Heating: Forced Air
Home Style: Ranch
Lot Size: 0.29 Acres
Roof Type: Asphalt, Fiberglass
Stories: 1.0
Taxes: $4,520 / year
Year Built: 1967
Amenities
Ceiling Fan(s)
Feature Descriptions
Appliances: Dryer, Dishwasher, Freezer, Microwave, Range, Refrigerator, Washer
Exterior: Brick
Laundry: Lower Level
Parcel#: 551-18-136
Parking: Attached, Driveway, Garage
Patio/Porch: Patio
Sewer: Public Sewer
Water: Public
Local Schools
School District: Parma City
Listed By / Shown By
Listed By
Agency Name: EXP Realty, LLC.
Agency Contact: sharonlabudarealtor@gmail.com, 216-906-9047
Shown By
Agency Title: DeHOFF REALTORS
Agency Phone: 330-499-8153

Estimate Your Payment
Estimated Payment
$ 1,878.93 per month $1,409.22 Principal & Interest $376.67 Property Tax $93.04 Homeowner's Insurance
6161 Winchester Drive | MLS# 5250070
This single family home located at 6161 Winchester Drive, Seven Hills, OH 44131 is currently listed for sale with an asking price of $319,000. This property was built in 1967 and has 3 bedrooms and 2 full and 1 partial baths with 2896 sq. ft. Winchester Drive is located in the Overlook 02a & 02b subdivision within the Parma City school district. Search Overlook 02a & 02b real estate on www.dehoff.com today.