
BEDS4
BATHS2 full
SQUARE FEET2,496
MLS#5261482
STATUSActive
PROPERTY TYPEResidential - Single Family
SUBDIVISIONWalnut Streetcincinnati
SCHOOLHudson City
Property Description
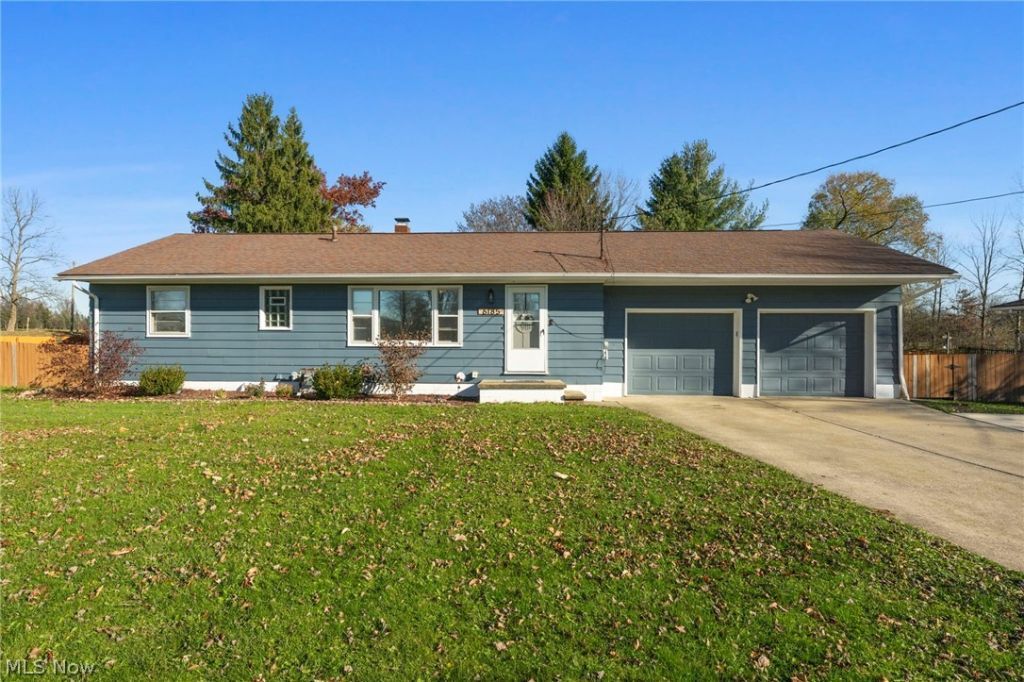
Move-in ready with updates you'll appreciate! This inviting home offers comfortable living with numerous improvements throughout, including an additional driveway parking space. The kitchen features updated LVP flooring and a ton of other features, offering a breakfast bar and an eat in area, while the adjoining sunroom provides additional space to relax and entertain. The finished basement offers even more flexible living space with an oversized bedroom and rec room. Outside, enjoy the spacious backyard featuring a 12x28 concrete patio, hardtop gazebo, and paver fire pit-perfect for entertaining or unwinding at the end of the day. Nearly every area of this home has benefited from thoughtful updates, including a new tankless water heater, septic tank, sump pump system with battery backup, French drain, and more. Additional improvements include new flooring, updated garage door openers, and smart home features. Tankless Water Heater (2026), New Septic Tank (2023), Sump pump w/battery backup (2025), French Drain system (2026) Conveniently located in Hudson, this home offers comfort, functionality, and peace of mind. Don't miss your opportunity to own this beautifully improved home-schedule your private showing today!
Property Features
Property Type: Residential - Single Family
Basement: Yes
Basement: French Drain, Finished, Storage Space, Sump Pump
Cooling: Central Air
Fireplaces: 1
Garage: 2.5 car attached
Heating: Forced Air, Gas
Home Style: Ranch
Lot Size: 0.46 Acres
Roof Type: Asphalt, Fiberglass
Stories: 1.0
Taxes: $4,795 / year
Year Built: 1956
Amenities
Ceiling Fan(s)
Open Floorplan
Fire Pit
Private Yard
Feature Descriptions
Appliances: Dryer, Dishwasher, Microwave, Range, Refrigerator, Washer
Exterior: Wood Siding
Fencing: Back Yard, Full
Fireplace: Gas
Laundry: In Basement
Parcel#: 3000650
Parking: Attached, Concrete, Driveway, Garage
Patio/Porch: Enclosed, Patio, Porch
Security: Smoke Detector(s)
Sewer: Septic Tank
Water: Public
Room Sizes
Bedroom: 9 x 9 Level - First
Eat-in Kitchen: 16 x 9 Level - First
Recreation: 18 x 12 Level - Basement
Bedroom: 10 x 20 Level - Basement
Bedroom: 10 x 9 Level - First
Sunroom: 19 x 11 Level - First
Bedroom: 12 x 9 Level - First
Laundry: 27 x 8 Level - Basement
Local Schools
School District: Hudson City
Listed By / Shown By
Listed By
Agency Name: 2000 Professional Realty
Agency Contact: crobinson2020@att.net, 216-402-7441
Shown By
Agency Title: DeHOFF REALTORS
Agency Phone: 330-499-8153

Estimate Your Payment
Estimated Payment
$ 2,118.48 per month $1,612.43 Principal & Interest $399.58 Property Tax $106.46 Homeowner's Insurance
6185 Stow Road | MLS# 5261482
This single family home located at 6185 Stow Road, Hudson, OH 44236 is currently listed for sale with an asking price of $365,000. This property was built in 1956 and has 4 bedrooms and 2 full baths with 2496 sq. ft. Stow Road is located in the Walnut Streetcincinnati subdivision within the Hudson City school district. Search Walnut Streetcincinnati real estate on www.dehoff.com today.