
BEDS3
BATHS2 full 1 partial
SQUARE FEET2,192
MLS#5231386
STATUSActive
PROPERTY TYPEResidential - Single Family
SUBDIVISIONWoodland Crk Condo
SCHOOLMassillon City
Property Description
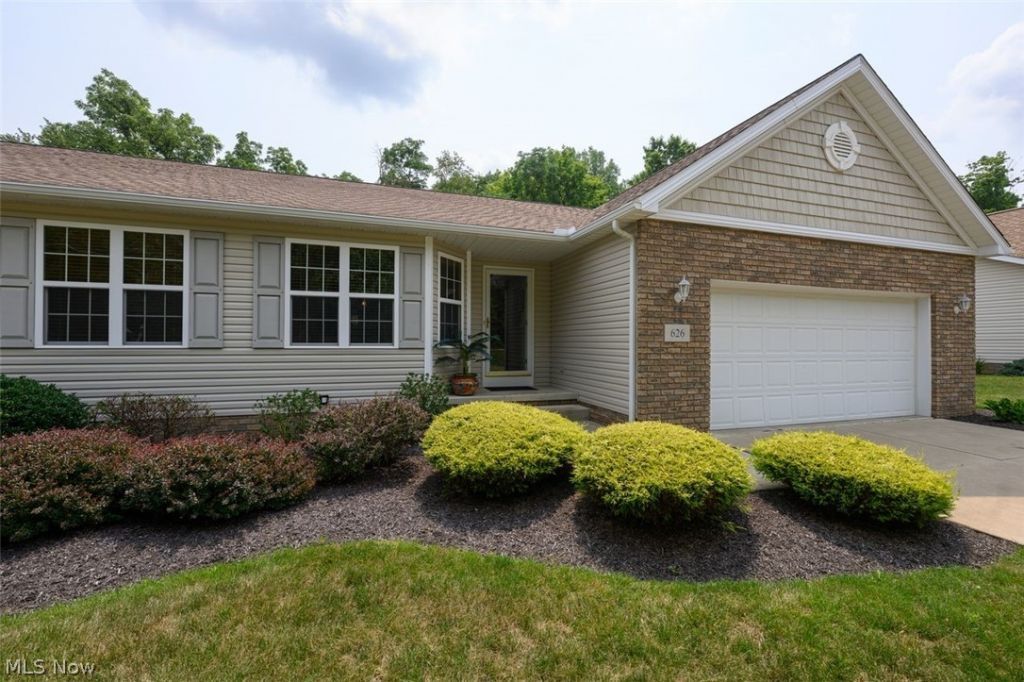
Impressive TriDoc-built 3 bedroom, 2.5 bath condo located in a sought-after neighborhood in Massillon! This property offers the convenience of one-floor living, plus the added bonus of a finished walk out lower level. This condo offers Pergo flooring and carpet on the 1st floor and oak cabinetry with roll out shelving in the kitchen. The four-Season room overlooks the wooded backyard and has access to the deck. Enjoy the double-sided gas fireplace in the great room or the four-season room---- there are many areas for entertaining. Vaulted ceilings in the Great Room (w/ sky light), and Primary Bedroom. The lower level includes a finished rec-room, gaming area, bedroom, half bath, and walk out access to the backyard patio. You'll have plenty of storage space in the laundry room, unfished area of the basement, and the two-car attached garage. Meticulously maintained and updated over the past few years, including: Furnace and Central Air 2026, Roof 2025, Water Heater 2020, and newer paint throughout. There are so many updates and positive features about this property---you'll just have to see it for yourself to truly appreciate it! Hurry, this one won't last! Note: Sale is contingent on seller closing on their home of choice ---currently under contract. Please note: take Highlander South off of Lincoln Way.... GPS will take you the wrong way.
Property Features
Property Type: Residential - Single Family
Basement: Yes
Basement: Exterior Entry, Full, Finished, Interior Entry, Partially Finished, Storage Space, Walk-Out Access, Sump Pump
Cooling: Central Air, Ceiling Fan(s)
Fireplaces: 1
Garage: 2 car attached
Heating: Baseboard, Electric, Forced Air, Fireplace(s), Gas
Home Style: Ranch
Lot Size: 3.93 Acres
Roof Type: Asphalt, Fiberglass
Stories: 1.0
Taxes: $3,044 / year
Year Built: 2007
Amenities
Breakfast Bar
Ceiling Fan(s)
Kitchen Island
Laminate Counters
Open Floorplan
Storage
Soaking Tub
Vaulted Ceiling(s)
Natural Woodwork
Walk-In Closet(s)
Feature Descriptions
Appliances: Dryer, Dishwasher, Disposal, Microwave, Range, Refrigerator, Washer
Exterior: Brick Veneer, Vinyl Siding
Fireplace: Double Sided, Great Room, See Through, Gas
HOA: Yes
Laundry: Main Level
Lot: Landscaped, Few Trees
Parcel#: 00619353
Parking: Attached, Driveway, Garage
Patio/Porch: Deck, Front Porch, Patio
Pets Allowed: Cats OK, Dogs OK, Number Limit, Yes
Security: Smoke Detector(s)
Sewer: Public Sewer
View: Rural, Trees/Woods
Water: Public
Window: Double Pane Windows, Skylight(s)
Local Schools
School District: Massillon City
Listed By / Shown By
Listed By
Agency Name: Keller Williams Legacy Group Realty
Agency Contact: carolcooper@kw.com, 330-418-6727
Shown By
Agency Title: DeHOFF REALTORS
Agency Phone: 330-499-8153

Estimate Your Payment
Estimated Payment
$ 1,665.98 per month $1,324.85 Principal & Interest $253.67 Property Tax $87.47 Homeowner's Insurance
626 Highlander Avenue Nw | MLS# 5231386
This single family home located at 626 Highlander Avenue Nw, Massillon, OH 44647 is currently listed for sale with an asking price of $299,900. This property was built in 2007 and has 3 bedrooms and 2 full and 1 partial baths with 2192 sq. ft. Highlander Avenue Nw is located in the Woodland Crk Condo subdivision within the Massillon City school district. Search Woodland Crk Condo real estate on www.dehoff.com today.