
BEDS3
BATHS1 full 1 partial
SQUARE FEET1,155
MLS#5241866
STATUSActive
PROPERTY TYPEResidential - Single Family
SUBDIVISIONArdmore
SCHOOLAkron City
Property Description
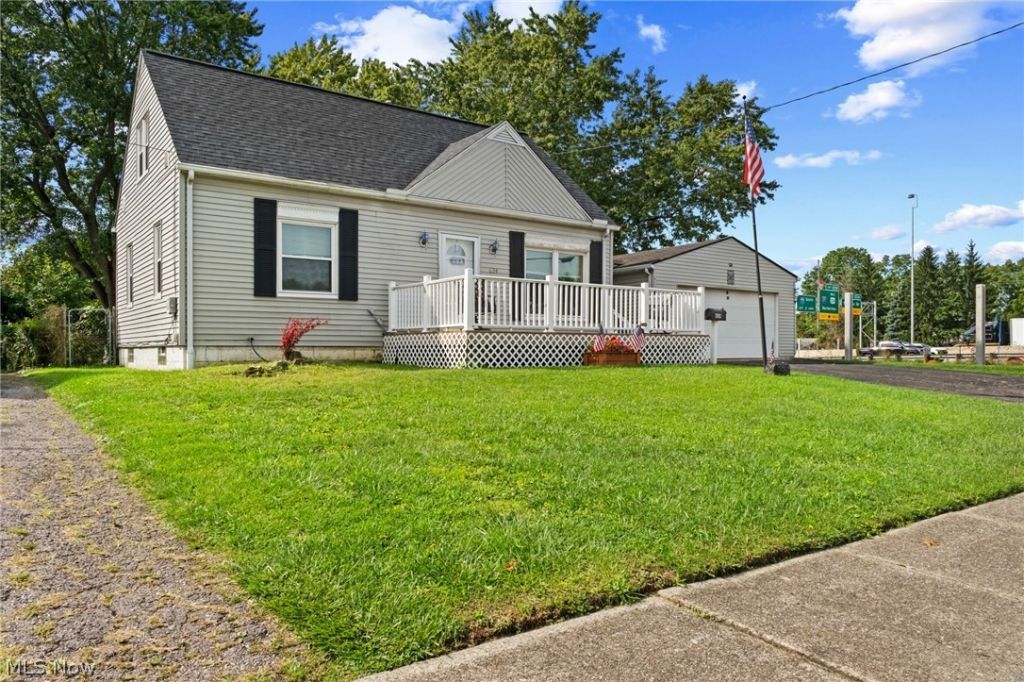
Beautiful and well maintained Cape Cod, in the highly desirable Firestone Park, is finally available. This 3 bedroom, 1.5 bath, 1155 sq ft. home, has a finished basement and is in move in ready condition. You will enjoy the new LVP flooring throughout the home. Main floor full bath has recently been remodeled and has a walk in shower. There are two well sized bedrooms on the main floor and a massive upper bedroom, with closet and storage space. The amazing kitchen comes with all of the appliances and has easy access to the rear deck. Some of the important features of this home are, a new roof and furnace in 2026. A/C was new in 2014, all new windows in 2023 and new shower in the basement 2024. Xtra large 2 car garage with breezeway, which gives easy access to both front and back yard. You will love the large, front deck and new back deck. The back yard is fully fenced in and has two storage sheds. Call your favorite Realtor or the listing agent, for your private showing before this beauty is Sold!
Property Features
Property Type: Residential - Single Family
Basement: Yes
Basement: Full, Partially Finished
Cooling: Central Air
Fireplaces: 1
Garage: 2 car attached
Heating: Forced Air, Gas
Home Style: Cape Cod
Lot Size: 0.18 Acres
Roof Type: Asphalt, Fiberglass
Stories: 2.0
Taxes: $2,223 / year
Year Built: 1956
Amenities
Private Yard
Feature Descriptions
Appliances: Dryer, Dishwasher, Microwave, Range, Refrigerator, Washer
Days on Site: 1
Exterior: Aluminum Siding
Fencing: Back Yard, Chain Link
Fireplace: Basement, Gas
Laundry: Washer Hookup, Electric Dryer Hookup, In Basement
Lot: Back Yard, Front Yard
Parcel#: 6741140
Parking: Asphalt, Attached, Concrete, Direct Access, Electricity, Garage Faces Front, Garage, Garage Door Opener
Patio/Porch: Rear Porch, Deck, Front Porch
Sewer: Public Sewer
Water: Public
Window: Insulated Windows
Local Schools
School District: Akron City
Listed By / Shown By
Listed By
Agency Name: RE/MAX Crossroads Properties
Agency Contact: jasonterrysells@gmail.com, 330-714-8211
Shown By
Agency Title: DeHOFF REALTORS
Agency Phone: 330-499-8153

Estimate Your Payment
Estimated Payment
$ 981.12 per month $746.58 Principal & Interest $185.25 Property Tax $49.29 Homeowner's Insurance
634 Elbur Avenue | MLS# 5241866
This single family home located at 634 Elbur Avenue, Akron, OH 44306 is currently listed for sale with an asking price of $169,000. This property was built in 1956 and has 3 bedrooms and 1 full and 1 partial baths with 1155 sq. ft. Elbur Avenue is located in the Ardmore subdivision within the Akron City school district. Search Ardmore real estate on www.dehoff.com today.