
BEDS4
BATHS2 full 1 partial
SQUARE FEET2,384
MLS#5239803
STATUSActive
PROPERTY TYPEResidential - Single Family
SUBDIVISIONOverlook Allotment
SCHOOLAkron City
Property Description
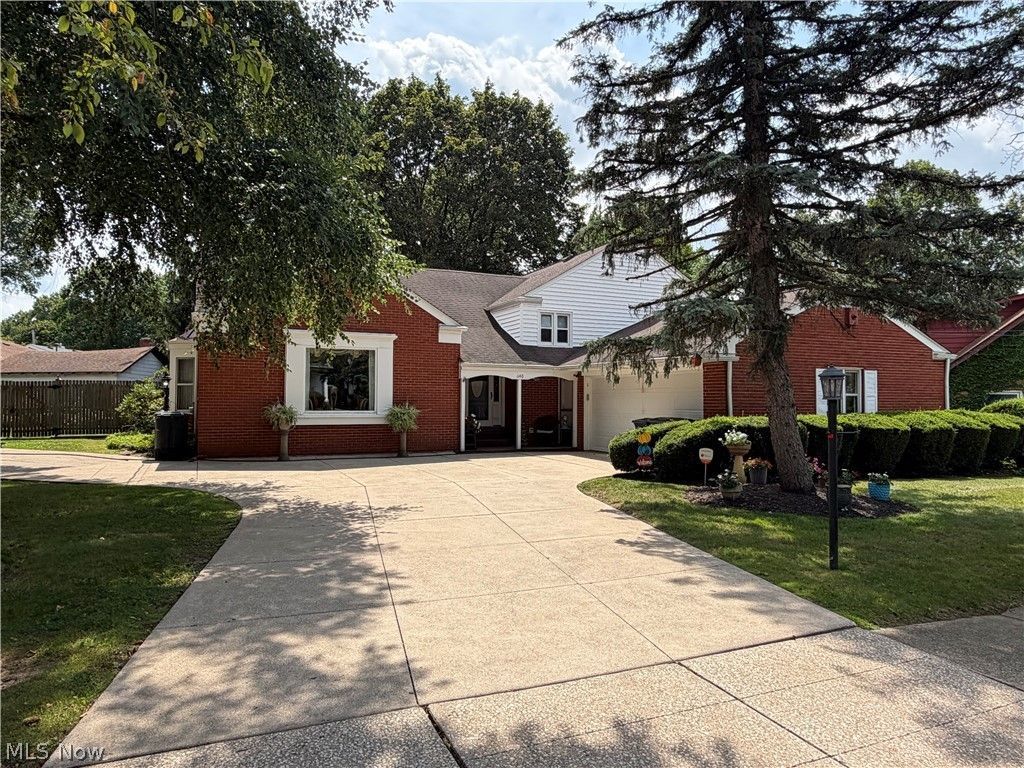
Discover this rare, custom-built brick and frame home situated proudly atop the hill in the heart of Kenmore's most beautiful neighborhood.It offers 2,384 sq. ft. of versatile living space across four levels. This home sits on three city lots, providing an abundance of outdoor privacy and room to roam. As you enter through a large center foyer, you immediately flow into the expansive living room and formal dining room, which features a large front picture window and an enormous side bay that sets the stage for entertaining. The eat-in kitchen has been updated with granite countertops, under-cabinet lighting, and stainless-steel appliances. From there, you go out to the three-season finished sunroom, which connects to the huge, private, landscaped, fenced-in backyard. The lower level features a 25 x 14 Family room with a wood-burning fireplace, a half bath, and a huge utility/laundry room that leads to the 2.5-car garage. Going up to the second level you have three good size bedrooms, and the master bedroom has direct access to the double-sink full bath. Ascending further up the gorgeous custom curved staircase to the penthouse level, you discover an entire suite with a fourth bedroom, a sitting area, two closets, and another full bath. The yard is fully manicured and features two patio areas, a fire pit, an Amish-built storage barn, and a dedicated outlet for a hot tub. This is truly a special home. Schedule your showing today!
Property Features
Property Type: Residential - Single Family
Basement: Yes
Basement: Crawl Space, Full, Finished
Cooling: Central Air
Fireplaces: 1
Garage: 2 car attached
Heating: Baseboard, Electric
Home Style: Split Level
Lot Size: 0.14 Acres
Roof Type: Asphalt, Fiberglass
Stories: 3.0
Taxes: $4,076 / year
Year Built: 1964
Amenities
Private Yard
Feature Descriptions
Appliances: Dryer, Dishwasher, Microwave, Range, Refrigerator, Washer
Days on Site: 3
Exterior: Brick, Vinyl Siding
Fencing: Back Yard, Full, Privacy, Wood
Fireplace: Wood Burning
Laundry: In Basement, Laundry Room
Parcel#: 6827941
Parking: Attached, Concrete, Direct Access, Driveway, Garage, Garage Door Opener
Patio/Porch: Enclosed, Front Porch, Patio, Porch
Sewer: Public Sewer
Water: Public
Room Sizes
Family Room: 25 x 14 Level - Lower
Laundry: 25 x 11 Level - Lower
Dining Room: 13 x 12 Level - First
Entry/ Foyer: 15 x 8 Level - First
Primary Bedroom: 16 x 14 Level - Second
Living Room: 20 x 20 Level - First
Bedroom: 10 x 10 Level - Second
Bedroom: 15 x 12 Level - Second
Eat-in Kitchen: 17 x 12 Level - First
Bedroom: 21 x 16 Level - Third
Sunroom: 15 x 14 Level - First
Local Schools
School District: Akron City
Listed By / Shown By
Listed By
Agency Name: Cutler Real Estate
Agency Contact: gpepper@cutlerhomes.com, 330-806-1562
Shown By
Agency Title: DeHOFF REALTORS
Agency Phone: 330-499-8153

Estimate Your Payment
Estimated Payment
$ 1,628.60 per month $1,209.11 Principal & Interest $339.67 Property Tax $79.83 Homeowner's Insurance
640 Harrison Avenue | MLS# 5239803
This single family home located at 640 Harrison Avenue, Akron, OH 44314 is currently listed for sale with an asking price of $273,700. This property was built in 1964 and has 4 bedrooms and 2 full and 1 partial baths with 2384 sq. ft. Harrison Avenue is located in the Overlook Allotment subdivision within the Akron City school district. Search Overlook Allotment real estate on www.dehoff.com today.