
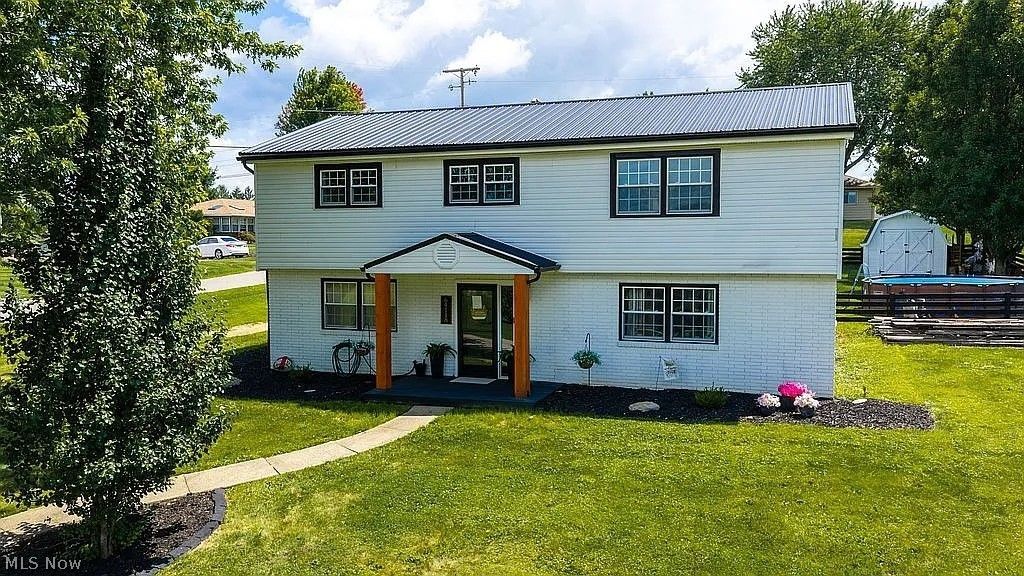
BEDS4
BATHS2 full
SQUARE FEET1,720
MLS#5237583
STATUSPending
PROPERTY TYPEResidential - Single Family
SUBDIVISIONBennett Bros 1st Add
SCHOOLCambridge City
Property Description
Welcome to this beautifully updated split-level home nestled in the desirable Browns Heights neighborhood. Offering over 1,700 square feet of thoughtfully designed living space on a spacious 0.33-acre lot, this home perfectly blends modern updates, flexible living areas, and exceptional outdoor entertaining. From the moment you arrive, you'll appreciate the home's impressive curb appeal featuring updated landscaping, a new metal roof (2024), fresh gravel driveway, and inviting covered back porch. Inside, you'll find a bright and welcoming floor plan featuring an updated kitchen with all Frigidaire stainless steel appliances included, spacious living areas, and four generous bedrooms. The finished lower level offers incredible versatility with a large living space that could serve as a primary suite, complete with a full bathroom and closet?perfect for guests, multi-generational living, a recreation room, or home office.
Property Features
Property Type: Residential - Single Family
Basement: Yes
Basement: Full
Cooling: Central Air
Garage: 1 car attached
Heating: Forced Air
Home Style: Bi-Level
Lot Size: 0.33 Acres
Roof Type: Asphalt, Fiberglass
Stories: 2.0
Taxes: $2,644 / year
Year Built: 1963
Feature Descriptions
Appliances: Dishwasher, Microwave, Range, Refrigerator
Exterior: Brick, Vinyl Siding
Laundry: Inside
Parcel#: 02-0001127.000
Parking: Attached, Garage
Patio/Porch: Deck
Sewer: Public Sewer
Swimming Pool: Yes
Water: Public
Local Schools
School District: Cambridge City
Listed By / Shown By
Listed By
Agency Name: Carol Goff & Associates
Agency Contact: carol.goff@ymail.com, 740-819-2301
Shown By
Agency Title: DeHOFF REALTORS
Agency Phone: 330-499-8153

Estimate Your Payment
Estimated Payment
$ 1,703.29 per month $1,391.11 Principal & Interest $220.33 Property Tax $91.85 Homeowner's Insurance
64118 Warne Drive | MLS# 5237583
This single family home located at 64118 Warne Drive, Cambridge, OH 43725 is currently listed for sale with an asking price of $314,900. This property was built in 1963 and has 4 bedrooms and 2 full baths with 1720 sq. ft. Warne Drive is located in the Bennett Bros 1st Add subdivision within the Cambridge City school district. Search Bennett Bros 1st Add real estate on www.dehoff.com today.