
BEDS4
BATHS3 full 1 partial
SQUARE FEET3,128
MLS#5233776
STATUSContingent
PROPERTY TYPEResidential - Single Family
SUBDIVISIONFairway Pines
SCHOOLRiverside Local
Property Description
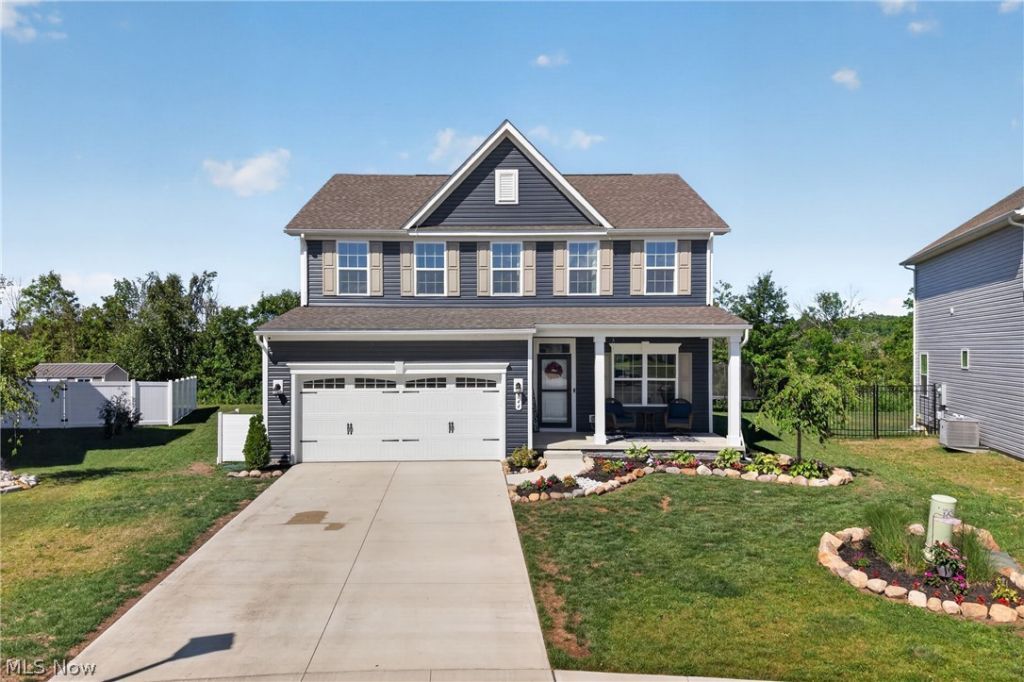
Spacious 2025-built Colonial located on over .25 of an acre property on a quiet cul-de-sac in the Meadows at Fairview Pines community in Painesville Twp, within the Riverside School District. Backing to a wooded area with a creek and no neighbors directly behind, this home features a welcoming front porch, low-maintenance composite deck with gazebo, finished basement, and access to the community pool and pool house. Offering 4 bedrooms, 3.5 baths, and over 3,128 sq ft of living space including the finished basement, the home features an open floor plan ideal for everyday living and entertaining. An eat-in kitchen includes all stainless steel appliances, a large center island, tile backsplash, and ample cabinetry, and opens to a dining area with access to the deck and a spacious family room with fireplace and abundant natural light. A main-level flex room offers options for a living room, den, or home office. Outside, the composite deck features a gazebo with a built-in wall for an outdoor TV, creating a great space for dining, relaxing, and entertaining while overlooking the wooded backdrop. The primary suite features a large walk-in closet and en-suite bath with double vanity and walk-in shower. A convenient 2nd-floor laundry room adds everyday functionality, while the finished lower level expands the living space with a spacious area for relaxing and entertaining, plus a full bath. An attached 2-car garage completes the tour. RECENT UPDATES: Installed composite deck, gazebo &outdoor TV wall (2026), kitchen backsplash (2026), front yard landscaping (2026), window treatments throughout (2025), ceiling fans (2025), replaced half bath vanity (2025), shower heads (2025), kitchen & master bath cabinet pulls (2025). INCLUDED are ALL kitchen appliances, washer/dryer, Ring doorbell, front/back cameras & window treatments. Conveniently located just minutes from Lake Erie w/ easy access to OH-2, US-20, shopping, restaurants, parks, and many other local attractions.
Property Features
Property Type: Residential - Single Family
Basement: Yes
Basement: Full, Finished, Sump Pump
Cooling: Central Air
Fireplaces: 1
Garage: 2 car attached
Heating: Forced Air, Gas
Home Style: Colonial
Lot Size: 0.25 Acres
Roof Type: Asphalt, Fiberglass
Stories: 2.0
Taxes: $0 / year
Year Built: 2025
Feature Descriptions
Appliances: Dryer, Dishwasher, Disposal, Microwave, Range, Refrigerator, Washer
Community Features: Clubhouse, Pool
Days on Site: 1
Exterior: Vinyl Siding
Fireplace: Family Room, Gas
HOA: Yes
HOA Fee: 475/ Annually
Laundry: Washer Hookup, Electric Dryer Hookup, Laundry Room, Upper Level
Lot: Cul-De-Sac
Parcel#: 11-B-036-C-00-235-0
Parking: Attached, Garage
Patio/Porch: Deck, Front Porch
Pool: Community
Sewer: Public Sewer
Swimming Pool: Yes
View: Trees/Woods
Water: Public
Room Sizes
Primary Bedroom: 24 x 14 Level - Second
Recreation: 20 x 36 Level - Lower
Bedroom: 11 x 12 Level - Second
Laundry: 5 x 8 Level - Second
Bedroom: 11 x 14 Level - Second
Living Room: 11 x 16 Level - First
Dining Room: 10 x 20 Level - First
Bedroom: 11 x 14 Level - Second
Eat-in Kitchen: 13 x 13 Level - First
Family Room: 25 x 16 Level - First
Local Schools
School District: Riverside Local
Listed By / Shown By
Listed By
Agency Name: Engel & Völkers Distinct
Agency Contact: 440-568-0400, cleveland@evrealestate.com
Shown By
Agency Title: DeHOFF REALTORS
Agency Phone: 330-499-8153

Estimate Your Payment
Estimated Payment
$ 2,119.18 per month $1,987.93 Principal & Interest $0.00 Property Tax (data not provided by mls) $131.25 Homeowner's Insurance
644 Spyglass Circle | MLS# 5233776
This single family home located at 644 Spyglass Circle, Painesville Township, OH 44077 is currently listed for sale with an asking price of $450,000. This property was built in 2025 and has 4 bedrooms and 3 full and 1 partial baths with 3128 sq. ft. Spyglass Circle is located in the Fairway Pines subdivision within the Riverside Local school district. Search Fairway Pines real estate on www.dehoff.com today.