
BEDS2
BATHS2 full 1 partial
SQUARE FEET1,566
MLS#5237032
STATUSActive
PROPERTY TYPEResidential - Condominium
SUBDIVISIONSummit At St Andrews Condo
SCHOOLCanfield Local
Property Description
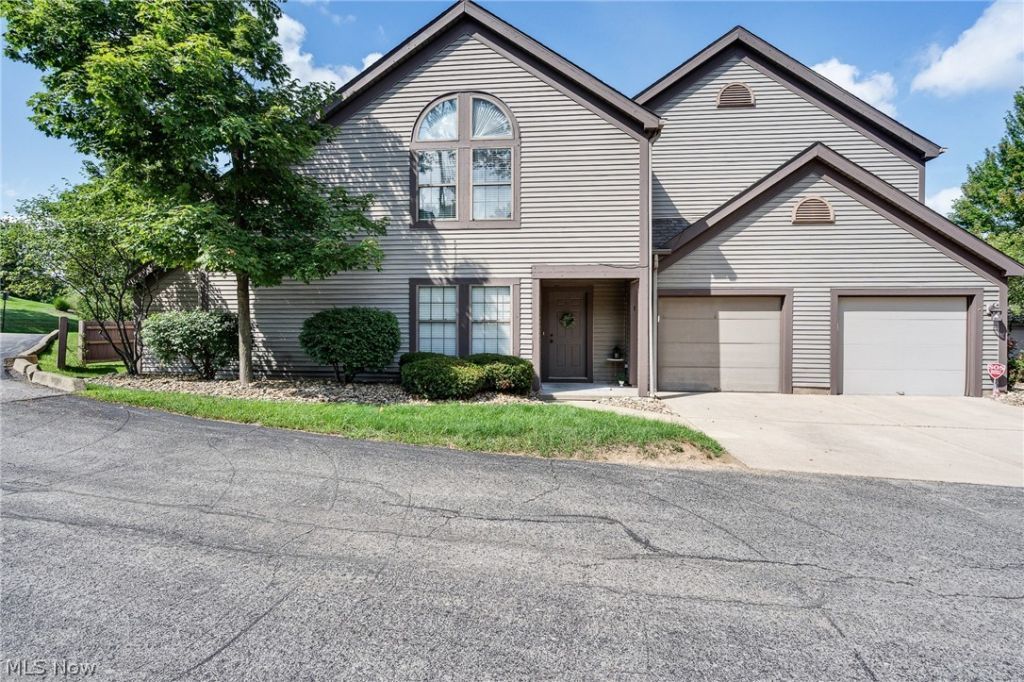
If low-maintenance living is on your wish list, this Canfield condo deserves a closer look. The main level offers an easy, functional layout with the kitchen opening to a comfortable living space?perfect for everyday life?while upstairs, a second living area gives you something many condos simply don't: room to spread out. Complete with a fireplace and bar, it's an inviting spot for movie nights, entertaining, or simply relaxing at the end of the day. Both bedrooms are located upstairs, along with the convenience of nearby laundry?no hauling baskets between floors. With 2 bedrooms, 2.5 baths, two distinct living spaces, an attached one-car garage and a private back patio, the home offers a surprising amount of flexibility in an easy-to-maintain package. And the location makes everyday life just as convenient. Enjoy quick access to the shops, restaurants and amenities Canfield has to offer, while still being an easy drive to Route 11 for commuting throughout the Valley. Whether you're looking to simplify, downsize, or simply spend less time maintaining a home and more time enjoying it, this condo is ready to make that next chapter a little easier.
Property Features
Property Type: Residential - Condominium
Basement: None
Cooling: Central Air
Fireplaces: 1
Garage: 1 car attached
Heating: Forced Air, Gas
Home Style: Contemporary
Lot Size: 0.02 Acres
Roof Type: Asphalt, Fiberglass
Stories: 2.0
Taxes: $2,218 / year
Year Built: 1997
Amenities
Ceiling Fan(s)
Cathedral Ceiling(s)
Entrance Foyer
Eat-in Kitchen
Open Floorplan
Pantry
Walk-In Closet(s)
Feature Descriptions
Days on Site: 1
Exterior: Vinyl Siding
Fireplace: Double Sided, Glass Doors, Gas Log
HOA: Yes
HOA Fee: 260/ Monthly
Laundry: Upper Level
Parcel#: 26-068-0-021.01-0
Parking: Attached, Concrete, Direct Access, Electricity, Garage, Garage Door Opener, Water Available
Patio/Porch: Deck
Sewer: Public Sewer
Water: Public
Room Sizes
Loft: 15 x 12 Level - Second
Bedroom: 11 x 10 Level - Second
Primary Bedroom: 18 x 12 Level - Second
Dining Room: 10 x 8 Level - First
Eat-in Kitchen: 11 x 9 Level - First
Living Room: 16 x 15 Level - First
Local Schools
School District: Canfield Local
Listed By / Shown By
Listed By
Agency Name: Keller Williams Chervenic Rlty
Agency Contact: corey_kelly@kw.com, 330-853-8430
Shown By
Agency Title: DeHOFF REALTORS
Agency Phone: 330-499-8153

Estimate Your Payment
Estimated Payment
$ 1,291.52 per month $1,038.14 Principal & Interest $184.83 Property Tax $68.54 Homeowner's Insurance
6465 Saint Andrews Drive, Unit 1 | MLS# 5237032
This condo located at 6465 Saint Andrews Drive, Unit 1, Canfield, OH 44406 is currently listed for sale with an asking price of $235,000. This property was built in 1997 and has 2 bedrooms and 2 full and 1 partial baths with 1566 sq. ft. Saint Andrews Drive, Unit 1 is located in the Summit At St Andrews Condo subdivision within the Canfield Local school district. Search Summit At St Andrews Condo real estate on www.dehoff.com today.