
BEDS4
BATHS2 full 1 partial
SQUARE FEET2,442
MLS#5238532
STATUSActive
PROPERTY TYPEResidential - Single Family
SUBDIVISIONKatherine T White
SCHOOLCanfield Local
Property Description
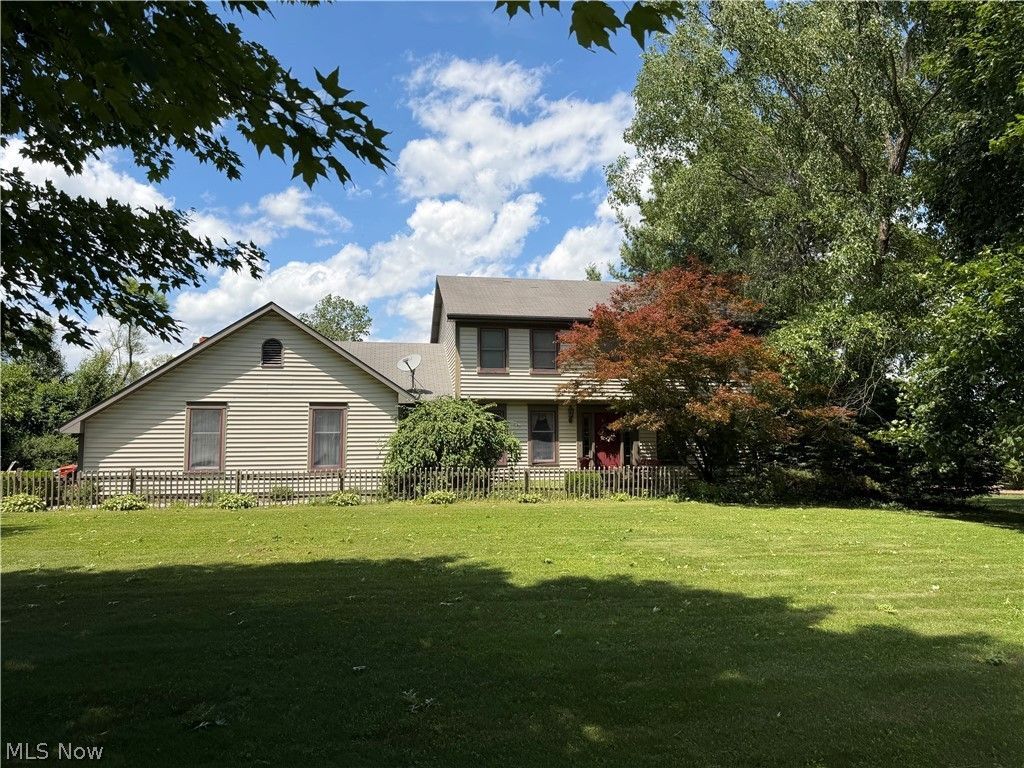
Welcome to your own private retreat in Canfield! This spacious 4-bedroom, 3-bath home sits on approximately 2 acres and offers an exceptional combination of space, privacy, and outdoor enjoyment. Inside, the home features a dramatic great room with a vaulted, beam-accented ceiling and an open flow into the kitchen and dining areas. The main level also includes a bedroom and half bath, providing flexible space for guests, an office, or a first-floor laundry conversion. Upstairs, the primary suite includes a private bath, along with two additional bedrooms and a full bath. The full basement provides abundant storage and currently houses the laundry area. Outside, enjoy the private setting highlighted by a concrete in-ground pool and access to a picturesque five-acre pond with two docks. The well pump was replaced in 2023, and the septic system has been professionally pumped approximately every three years, most recently in 2025. A wonderful opportunity to make this unique property your own and enjoy peaceful lake views and expansive outdoor space in desirable Canfield. Schedule a showing today!
Property Features
Property Type: Residential - Single Family
Basement: Yes
Basement: Storage Space, Unfinished
Cooling: Central Air, Ceiling Fan(s)
Fireplaces: 1
Garage: 2
Heating: Fireplace(s), Gas
Home Style: Conventional
Lot Size: 1.82 Acres
Roof Type: Shingle
Stories: 2.0
Taxes: $3,720 / year
Year Built: 1987
Feature Descriptions
Exterior: Block, Vinyl Siding
Fencing: Wood
Lot: Fishing Pond(s), Lake Front
Parcel#: 26-025-0-007.09-0
Parking: Concrete, Garage, Garage Door Opener, Garage Faces Side
Pool: In-Ground
Sewer: Septic Tank
Swimming Pool: Yes
Water: Well
Water Features: Lake Front
Local Schools
School District: Canfield Local
Listed By / Shown By
Listed By
Agency Name: Berkshire Hathaway HomeServices Professional Realty
Agency Contact: atorok@bhhspro.com, 330-550-3101
Shown By
Agency Title: DeHOFF REALTORS
Agency Phone: 330-499-8153

Estimate Your Payment
Estimated Payment
$ 2,546.92 per month $2,098.37 Principal & Interest $310.00 Property Tax $138.54 Homeowner's Insurance
6660 Killdeer Drive | MLS# 5238532
This single family home located at 6660 Killdeer Drive , Canfield, OH 44406 is currently listed for sale with an asking price of $475,000. This property was built in 1987 and has 4 bedrooms and 2 full and 1 partial baths with 2442 sq. ft. Killdeer Drive is located in the Katherine T White subdivision within the Canfield Local school district. Search Katherine T White real estate on www.dehoff.com today.