
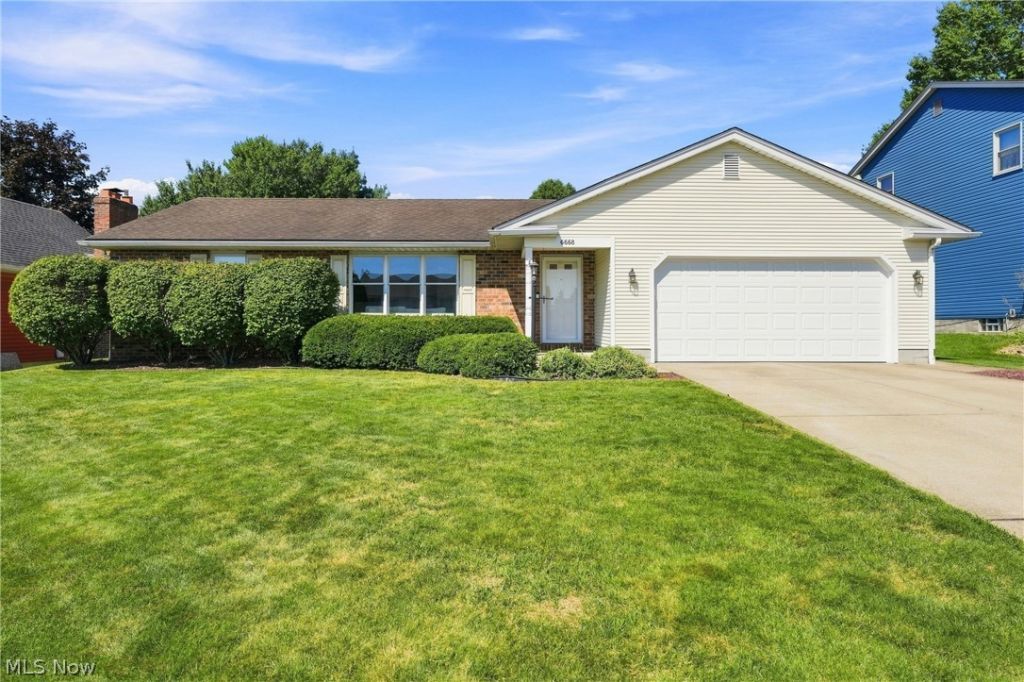
BEDS3
BATHS2 full
SQUARE FEET2,056
MLS#5235611
STATUSActive
PROPERTY TYPEResidential - Single Family
SUBDIVISIONApplewood Acres
SCHOOLBoardman Local
Property Description
Excellent ranch home located in Applewood Acres! So many updates makes this a truly move in ready home! Split bedroom design with primary suite on one side of home and 2 bedrooms and full bath on the other, Cathedral ceilings in Living Room, Dining Room, Kitchen and Family Room, recently renovated Kitchen and Primary Bathroom, oversized heated garage. Spacious and open floor plan with natural light...don't miss this beautiful home!
Property Features
Property Type: Residential - Single Family
Cooling: Central Air, Ceiling Fan(s), Electric
Garage: 2 car attached
Heating: Forced Air, Gas
Home Style: Ranch
Lot Size: 0.26 Acres
Roof Type: Asphalt, Fiberglass
Stories: 1.0
Taxes: $3,225 / year
Year Built: 1985
Amenities
Breakfast Bar
Bookcases
Ceiling Fan(s)
Cathedral Ceiling(s)
Entrance Foyer
Eat-in Kitchen
Granite Counters
His and Hers Closets
Kitchen Island
Multiple Closets
Open Floorplan
Pantry
Walk-In Closet(s)
Feature Descriptions
Appliances: Dishwasher, Disposal, Range, Refrigerator
Days on Site: 3
Exterior: Vinyl Siding
Fencing: Partial
Laundry: In Hall
Lot: Back Yard, Front Yard, Gentle Sloping, Landscaped
Parcel#: 29-017-0-143.00-0
Parking: Attached, Concrete, Garage
Patio/Porch: Patio
Sewer: Public Sewer
View: Neighborhood
Water: Public
Room Sizes
Bathroom: N D x N D Level - First
Dining Room: 13 x 10 Level - First
Entry/ Foyer: 15 x 6 Level - First
Bedroom: 16 x 13 Level - First
Family Room: 18 x 14 Level - First
Laundry: 17 x 6 Level - First
Bedroom: 13 x 11 Level - First
Primary Bathroom: 14 x 12 Level - First
Primary Bedroom: 16 x 12 Level - First
Eat-in Kitchen: 19 x 17 Level - First
Living Room: 18 x 14 Level - First
Local Schools
School District: Boardman Local
Listed By / Shown By
Listed By
Agency Name: Russell Real Estate Services
Agency Contact: jvmccarthy@aol.com, 330-565-5979
Shown By
Agency Title: DeHOFF REALTORS
Agency Phone: 330-499-8153

Estimate Your Payment
Estimated Payment
$ 1,633.97 per month $1,280.67 Principal & Interest $268.75 Property Tax $84.55 Homeowner's Insurance
6668 Bristlewood Drive | MLS# 5235611
This single family home located at 6668 Bristlewood Drive, Boardman, OH 44512 is currently listed for sale with an asking price of $289,900. This property was built in 1985 and has 3 bedrooms and 2 full baths with 2056 sq. ft. Bristlewood Drive is located in the Applewood Acres subdivision within the Boardman Local school district. Search Applewood Acres real estate on www.dehoff.com today.