
BEDS4
BATHS3 full
SQUARE FEET2,827
MLS#5254928
STATUSActive
PROPERTY TYPEResidential - Single Family
SUBDIVISIONMerriman Manor
SCHOOLAkron City
Property Description
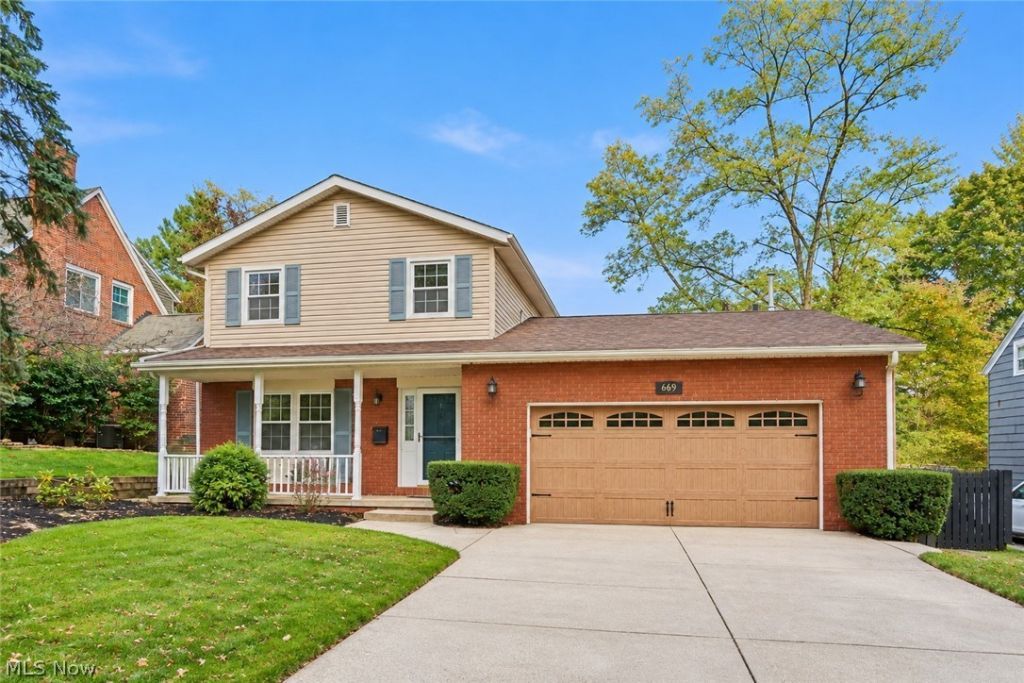
Welcome to 669 Upper Merriman Road! Situated on a beautiful property in West Akron, this lovingly maintained and spacious home offers nearly 3,000 square feet of living space with 4 bedrooms, 3 full bathrooms, and plenty of room to spread out! A desirable first-floor bedroom and full bathroom provide flexibility for guests, a home office, or multigenerational living. The finished lower level adds even more versatility with a large recreation room, an additional bonus room, and a full bathroom featuring a luxurious two-person jetted tub. Step outside to enjoy the peaceful setting from the backyard deck, overlooking a fully fenced yard perfect for entertaining, pets, or simply relaxing. Car enthusiasts and hobbyists will appreciate the oversized two-car garage complete with a gas heater, offering a comfortable space for projects year-round. Major updates include a new roof (2022) and furnace and central air conditioning (2021), providing added peace of mind. With generous living spaces, a flexible floor plan, and a beautiful outdoor setting, this home has so much to offer. Schedule your private showing today!
Property Features
Property Type: Residential - Single Family
Basement: Yes
Basement: Partially Finished
Cooling: Central Air, Ceiling Fan(s)
Fireplaces: 1
Garage: 2 car attached
Heating: Forced Air, Fireplace(s), Gas
Home Style: Colonial
Lot Size: 0.25 Acres
Roof Type: Asphalt, Fiberglass
Stories: 2.0
Taxes: $6,169 / year
Year Built: 1968
Amenities
Bookcases
Built-in Features
Ceiling Fan(s)
Eat-in Kitchen
Recessed Lighting
Soaking Tub
Feature Descriptions
Appliances: Dryer, Dishwasher, Microwave, Range, Refrigerator, Washer
Exterior: Brick, Vinyl Siding
Fencing: Full, Wood
Fireplace: Gas
Lot: Back Yard
Parcel#: 6836074
Parking: Attached, Garage
Patio/Porch: Deck, Front Porch
Sewer: Public Sewer
Water: Public
Local Schools
School District: Akron City
Listed By / Shown By
Listed By
Agency Name: EXP Realty, LLC.
Agency Contact: Jessica.Whitehead@eXpRealty.com, 330-338-1644
Shown By
Agency Title: DeHOFF REALTORS
Agency Phone: 330-499-8153
Estimate Your Payment
Estimated Payment
$ 2,251.81 per month $1,630.11 Principal & Interest $514.08 Property Tax $107.63 Homeowner's Insurance
669 Upper Merriman Drive | MLS# 5254928
This single family home located at 669 Upper Merriman Drive , Akron, OH 44303 is currently listed for sale with an asking price of $369,000. This property was built in 1968 and has 4 bedrooms and 3 full baths with 2827 sq. ft. Upper Merriman Drive is located in the Merriman Manor subdivision within the Akron City school district. Search Merriman Manor real estate on www.dehoff.com today.