
BEDS3
BATHS2 full
SQUARE FEET1,666
MLS#5241537
STATUSActive
PROPERTY TYPEResidential - Condominium
SCHOOLMentor Exempted Village
Property Description
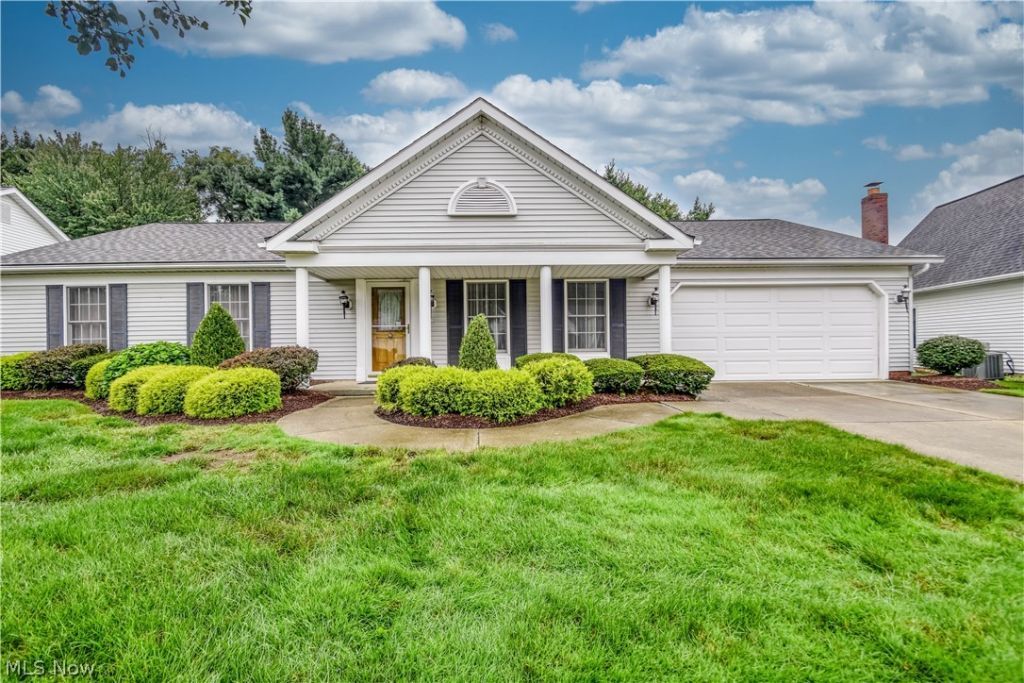
One-floor living with an exceptionally functional floor plan, private outdoor space and conveniently located. This spacious 3-bedroom ranch condo welcomes you with generous living and dining areas anchored by a brick fireplace, creating a warm and inviting gathering space. The kitchen offers plentiful cabinetry, breakfast-bar seating and an open connection to the main living area. Modest hall laundry closet off the family room. Front room with French doors transitions well from office/study to formal living room. The private primary suite is designed for comfort and convenience, featuring an en-suite bathroom, double vanities, walk-in closet and private toilet area. Two additional bedrooms and additional full bath offer flexibility for family, guests, office space or hobbies. Step outside to enjoy the front porch or private rear patio and yard, an ideal setting for outdoor relaxation, gardening or creating a 3 season-room retreat. The 2-car garage is a standout feature, offering additional office/storage space that adds valuable flexibility rarely found in condo living. Updates include (2020) hot water tank, furnace, air conditioner and microwave. With its generous room sizes, thoughtful layout, private outdoor area and impressive storage, this ranch condo offers a wonderful opportunity for buyers seeking comfort and convenience without sacrificing space.
Property Features
Property Type: Residential - Condominium
Cooling: Central Air, Wall Unit(s)
Fireplaces: 1
Garage: 2 car attached
Heating: Forced Air, Gas
Home Style: Ranch
Lot Size: 0
Roof Type: Asphalt, Fiberglass
Stories: 1.0
Taxes: $2,878 / year
Year Built: 1988
Amenities
Breakfast Bar
Double Vanity
Walk-In Closet(s)
Feature Descriptions
Appliances: Dryer, Dishwasher, Disposal, Microwave, Range, Refrigerator, Washer
Exterior: Vinyl Siding
Fireplace: Gas
Laundry: Laundry Closet, In Hall
Lot: Other
Parcel#: 16-B-058-C-00-003-0
Parking: Attached, Garage, Paved
Patio/Porch: Patio, Porch
Pets Allowed: Yes
Sewer: None
Utilities: Sewer Not Available
Water: Public
Room Sizes
Kitchen: 9 x 8 Level - First
Bathroom: N D x N D Level - First
Library: 15 x 12 Level - First
Laundry: N D x N D Level - First
Bathroom: N D x N D Level - First
Sunroom: 19 x 13 Level - First
Family Room: 17 x 15 Level - First
Dining Room: 14 x 9 Level - First
Primary Bedroom: 15 x 12 Level - First
Bedroom: 11 x 10 Level - First
Bedroom: 12 x 11 Level - First
Local Schools
School District: Mentor Exempted Village
Listed By / Shown By
Listed By
Agency Name: Keller Williams Greater Cleveland Northeast
Agency Contact: marcyfeather@yahoo.com, 440-552-8793
Shown By
Agency Title: DeHOFF REALTORS
Agency Phone: 330-499-8153

Estimate Your Payment
Estimated Payment
$ 2,005.82 per month $1,656.61 Principal & Interest $239.83 Property Tax $109.38 Homeowner's Insurance
6700 Waterford Lane | MLS# 5241537
This condo located at 6700 Waterford Lane, Mentor, OH 44060 is currently listed for sale with an asking price of $375,000. This property was built in 1988 and has 3 bedrooms and 2 full baths with 1666 sq. ft. Waterford Lane is located within the Mentor Exempted Village school district. Search Mentor real estate on www.dehoff.com today.