
BEDS3
BATHS2 full 1 partial
SQUARE FEET2,520
MLS#5238400
STATUSActive
PROPERTY TYPEResidential - Single Family
SUBDIVISIONWintergreen
SCHOOLWadsworth City
Property Description
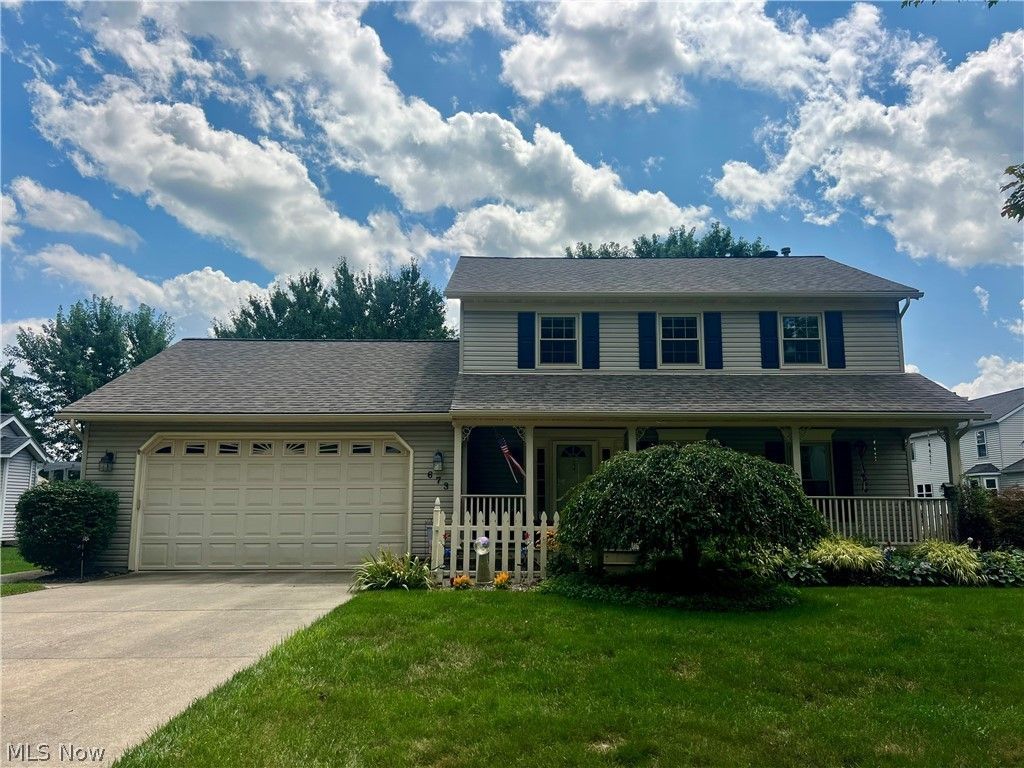
Welcome to this well-maintained Colonial offering inviting curb appeal and a convenient location just a short walk from a city park within the development. Recent updates include a new roof in 2019, along with upstairs toilets (2019), windows(2021), patio slider and service door(2022),shower (2022), garage door opener(2023), and furnace/AC completed in 2025. Enjoy relaxing on the covered front porch or entertaining on the rear deck overlooking the backyard with storage shed. The extra-deep heated garage provides plenty of room for vehicles, storage, tools, and recreational equipment. Inside, you'll find a spacious living room with a cozy fireplace, a convenient first-floor half bath, and a generously sized kitchen with stainless steel appliances and adjoining dining area. Upstairs features a spacious primary suite with a private full bath, plus an additional full hall bath. The finished basement provides even more living space with a versatile area that could serve as a fourth bedroom, private home office, or additional flex space.
Property Features
Property Type: Residential - Single Family
Basement: Yes
Basement: Full, Partially Finished, Storage Space
Cooling: Central Air
Fireplaces: 1
Garage: 2 car attached
Heating: Forced Air, Fireplace(s), Gas
Home Style: Colonial
Lot Size: 0.21 Acres
Roof Type: Asphalt
Stories: 2.0
Taxes: $3,951 / year
Year Built: 1993
Amenities
Smart Thermostat
Feature Descriptions
Appliances: Dryer, Dishwasher, Disposal, Humidifier, Microwave, Range, Refrigerator, Water Softener, Washer
Estimated Active Date: 2026-08-21
Exterior: Vinyl Siding
Fencing: Full, Gate, Wood
Fireplace: Gas
Laundry: In Basement
Parcel#: 040-20D-09-082
Parking: Attached, Drain, Direct Access, Electricity, Garage Faces Front, Garage, Garage Door Opener, Heated Garage, Water Available
Patio/Porch: Deck, Front Porch
Security: Smoke Detector(s)
Sewer: Public Sewer
Water: Public
Local Schools
School District: Wadsworth City
Listed By / Shown By
Listed By
Agency Name: RE/MAX Crossroads Properties
Agency Contact: Yvonne.meder@gmail.com, 216-288-8809
Shown By
Agency Title: DeHOFF REALTORS
Agency Phone: 330-499-8153

Estimate Your Payment
Estimated Payment
$ 1,977.03 per month $1,545.73 Principal & Interest $329.25 Property Tax $102.05 Homeowner's Insurance
673 Hillcrest Drive | MLS# 5238400
This single family home located at 673 Hillcrest Drive , Wadsworth, OH 44281 is currently listed for sale with an asking price of $349,900. This property was built in 1993 and has 3 bedrooms and 2 full and 1 partial baths with 2520 sq. ft. Hillcrest Drive is located in the Wintergreen subdivision within the Wadsworth City school district. Search Wintergreen real estate on www.dehoff.com today.