
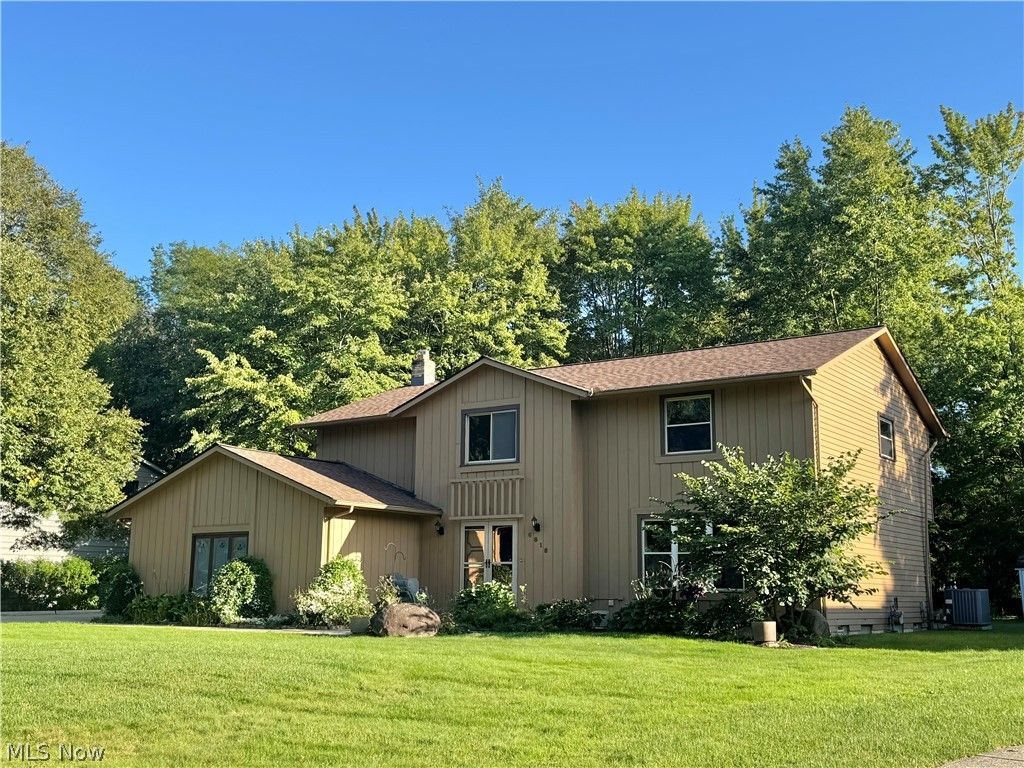
BEDS4
BATHS2 full 1 partial
SQUARE FEET4,640
MLS#5250612
STATUSActive
PROPERTY TYPEResidential - Single Family
SUBDIVISIONAintree North
SCHOOLMayfield City
Property Description
Location, location, location! Welcome to this stunning 4-bedroom, 2.5-bath Colonial nestled in a highly sought-after neighborhood. This home is perfectly situated for modern convenience, offering quick access to major highways, top-rated hospitals, premier shopping, and a variety of local restaurants. Peace of mind comes standard with several significant mechanical upgrades, including a new roof, a newer HVAC system, a high-efficiency hot water tank, and updated windows throughout. The basement features a transferable lifetime waterproofing warranty, ensuring a dry and usable space for years to come. Additionally, the garage is fully equipped with an EV charging station, making this home truly future-ready. Don't miss your chance to own this meticulously maintained property in an unbeatable location!
Property Features
Property Type: Residential - Single Family
Basement: Yes
Basement: Finished, Sump Pump
Cooling: Central Air, Gas
Fireplaces: 1
Garage: 2
Heating: Forced Air, Gas, Heat Pump
Home Style: Colonial
Lot Size: 0.46 Acres
Roof Type: Asphalt, Fiberglass
Stories: 2.0
Taxes: $8,310 / year
Year Built: 1981
Amenities
Ceiling Fan(s)
Cathedral Ceiling(s)
Feature Descriptions
Appliances: Built-In Oven, Cooktop, Dishwasher, Range, Refrigerator, Washer
Fireplace: Family Room, Gas
Laundry: Main Level, Laundry Room
Lot: Landscaped, Secluded, Wooded
Parcel#: 831-19-055
Parking: Direct Access, Driveway, Electric Vehicle Charging Station(s), Garage, Garage Door Opener, Garage Faces Side
Patio/Porch: Patio, Porch
Sewer: Public Sewer
Water: Public
Window: Insulated Windows
Local Schools
School District: Mayfield City
Listed By / Shown By
Listed By
Agency Name: Century 21 Premiere Properties, Inc.
Agency Contact: 216-455-7677, ppoffice.admin@century21.com
Shown By
Agency Title: DeHOFF REALTORS
Agency Phone: 330-499-8153

Estimate Your Payment
Estimated Payment
$ 3,635.81 per month $2,761.02 Principal & Interest $692.50 Property Tax $182.29 Homeowner's Insurance
6818 Wildwood Trail | MLS# 5250612
This single family home located at 6818 Wildwood Trail , Mayfield Village, OH 44143 is currently listed for sale with an asking price of $624,999. This property was built in 1981 and has 4 bedrooms and 2 full and 1 partial baths with 4640 sq. ft. Wildwood Trail is located in the Aintree North subdivision within the Mayfield City school district. Search Aintree North real estate on www.dehoff.com today.