
BEDS3
BATHS2 full 1 partial
SQUARE FEET1,798
MLS#5239441
STATUSActive
PROPERTY TYPEResidential - Single Family
SUBDIVISIONSpencer
SCHOOLCloverleaf Local
Property Description
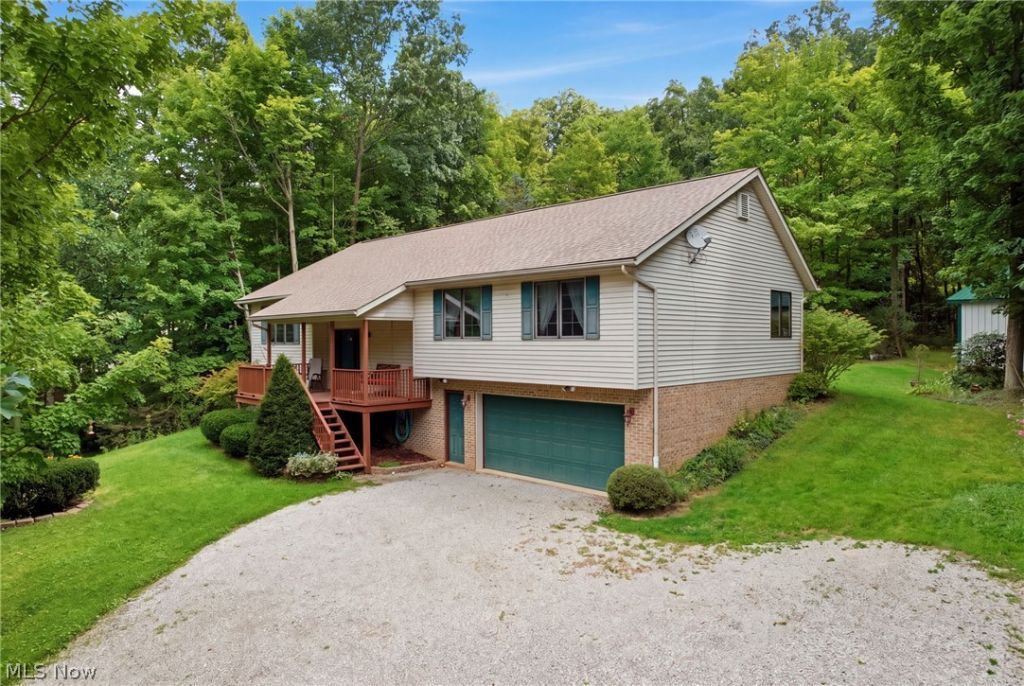
This distinctive 3-bedroom, 2.5-bath ranch combines character, flexible living space, and a beautiful natural setting with a welcoming front porch. The impressive great room is the heart of the home, featuring a soaring cathedral ceiling and exposed beams that create an inviting space for relaxing or entertaining. The kitchen features warm hickory cabinetry, all appliances, an eat-in peninsula, and convenient access to the formal dining room. The first floor offers a spacious primary suite with a glamour bath featuring a skylight and garden tub, plus a walk-in closet with organizers. Two additional bedrooms provide generous closet space. A first-floor laundry room and full bath add everyday convenience. The walk-out lower level offers exceptional flexibility with a mudroom, half bath, large unfinished area, and workshop. Use the space as it is or explore the possibilities for additional living, recreation, hobby, or storage areas. The oversized 2-car garage also includes valuable work and storage space. Step outside and discover what makes this property truly special. The barn, pond, creek, and mature trees create a peaceful backdrop with plenty of room to enjoy the outdoors. If you've been looking for a home with character, space, and a setting that feels like a retreat, this one deserves a closer look.
Property Features
Property Type: Residential - Single Family
Basement: Yes
Basement: Full
Cooling: Attic Fan, Central Air
Garage: 2 car attached
Heating: Forced Air, Gas
Home Style: Ranch
Lot Size: 3.88 Acres
Roof Type: Asphalt, Fiberglass
Stories: 1.0
Taxes: $3,827 / year
Year Built: 1998
Amenities
Breakfast Bar
Ceiling Fan(s)
Chandelier
High Speed Internet
Soaking Tub
Vaulted Ceiling(s)
Natural Woodwork
Walk-In Closet(s)
Feature Descriptions
Appliances: Dryer, Dishwasher, Humidifier, Microwave, Range, Refrigerator, Water Softener, Washer
Days on Site: 1
Exterior: Blown-In Insulation, Brick, Vinyl Siding
Fencing: None
Laundry: Washer Hookup, Electric Dryer Hookup, Gas Dryer Hookup, In Hall, Main Level, Laundry Room
Lot: Corners Marked, Irregular Lot, Pond on Lot, Stream/Creek, Spring, Wooded
Parcel#: 004-09D-11-022
Parking: Attached, Concrete, Drain, Direct Access, Electricity, Garage Faces Front, Garage, Garage Door Opener, Inside Entrance, Water Available
Sewer: Aerobic Septic, Septic Tank
View: Trees/Woods
Water: Well
Window: Blinds, Double Pane Windows, Drapes, Screens, Skylight(s), Wood Frames
Local Schools
School District: Cloverleaf Local
Listed By / Shown By
Listed By
Agency Name: Berkshire Hathaway HomeServices Stouffer Realty
Agency Contact: jeancerny@stoufferrealty.com, 330-608-9780
Shown By
Agency Title: DeHOFF REALTORS
Agency Phone: 330-499-8153

Estimate Your Payment
Estimated Payment
$ 2,202.64 per month $1,767.05 Principal & Interest $318.92 Property Tax $116.67 Homeowner's Insurance
6819 Avon Lake Road | MLS# 5239441
This single family home located at 6819 Avon Lake Road, Spencer, OH 44275 is currently listed for sale with an asking price of $400,000. This property was built in 1998 and has 3 bedrooms and 2 full and 1 partial baths with 1798 sq. ft. Avon Lake Road is located in the Spencer subdivision within the Cloverleaf Local school district. Search Spencer real estate on www.dehoff.com today.