
BEDS3
BATHS1 full
SQUARE FEET1,281
MLS#5237573
STATUSPending
PROPERTY TYPEResidential - Single Family
SUBDIVISIONClearview Heights
SCHOOLBedford City
Property Description
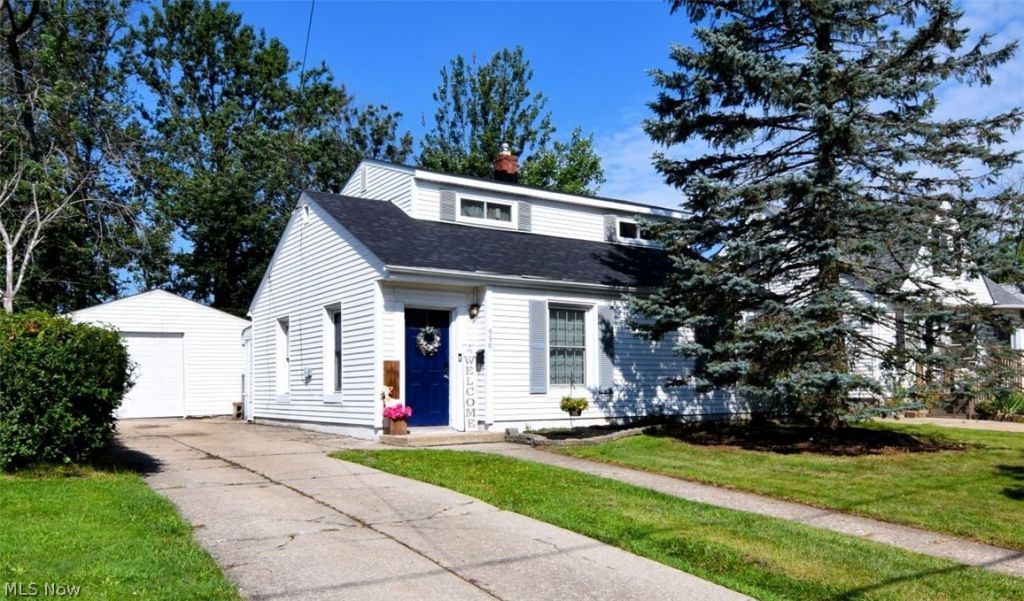
Welcome home to this adorable Cape Cod, blending classic charm with an impressive list of recent capital improvements! Step inside to discover a versatile floor plan featuring 3 bedrooms plus a spacious upper-level loft with a closet, offering endless possibilities as a home office, guest retreat, hobby space, or additional sleeping area. The interior features brand-new bedroom doors (2026), an updated bathroom toilet (2026), and appliances that stay with the home, including a newer washer and dryer. Enjoy peace of mind with numerous major updates, including a brand-new roof (July 2026), second-floor replacement windows (2025), water heater (2025), garbage disposal (2025), and furnace (2022). Step outside to your private backyard oasis! The fully fenced yard features a patio, pergola, firepit, and plenty of room for summer barbecues, gardening, entertaining, or relaxing under the stars. The Seller is providing a 1 year home warranty for the new owner! Move-in ready and full of charm, updates, and flexible living space-this Cape Cod is ready to welcome you home! Schedule your private showing today.
Property Features
Property Type: Residential - Single Family
Basement: None
Cooling: Central Air, Ceiling Fan(s)
Garage: 1
Heating: Forced Air, Gas
Home Style: Cape Cod
Lot Size: 0.23 Acres
Roof Type: Asphalt, Fiberglass
Stories: 2.0
Taxes: $3,599 / year
Year Built: 1949
Amenities
Ceiling Fan(s)
Private Yard
Feature Descriptions
Appliances: Dryer, Dishwasher, Disposal, Range, Refrigerator, Washer
Days on Site: 45
Exterior: Aluminum Siding, Vinyl Siding
Fencing: Back Yard
Laundry: Main Level
Lot: Back Yard
Parcel#: 813-25-012
Parking: Concrete, Detached, Garage
Patio/Porch: Patio
Sewer: Public Sewer
Water: Public
Room Sizes
Kitchen: 11 x 9 Level - First
Loft: 12 x 12 Level - Second
Laundry: 11 x 6 Level - First
Bedroom: 10 x 8 Level - First
Primary Bedroom: 15 x 9 Level - Second
Bedroom: 13 x 9 Level - First
Living Room: 17 x 12 Level - First
Local Schools
School District: Bedford City
Listed By / Shown By
Listed By
Agency Name: Keller Williams Chervenic Rlty
Agency Contact: DianeGentille@KW.com, 440-521-1377
Shown By
Agency Title: DeHOFF REALTORS
Agency Phone: 330-499-8153

Estimate Your Payment
Estimated Payment
$ 982.76 per month $640.56 Principal & Interest $299.92 Property Tax $42.29 Homeowner's Insurance
696 High Street | MLS# 5237573
This single family home located at 696 High Street, Bedford, OH 44146 is currently listed for sale with an asking price of $145,000. This property was built in 1949 and has 3 bedrooms and 1 full baths with 1281 sq. ft. High Street is located in the Clearview Heights subdivision within the Bedford City school district. Search Clearview Heights real estate on www.dehoff.com today.