
BEDS4
BATHS3 full 1 partial
SQUARE FEET2,726
MLS#5224377
STATUSPending
PROPERTY TYPEResidential - Single Family
SUBDIVISIONIndependence Estates
SCHOOLIndependence Local
Property Description
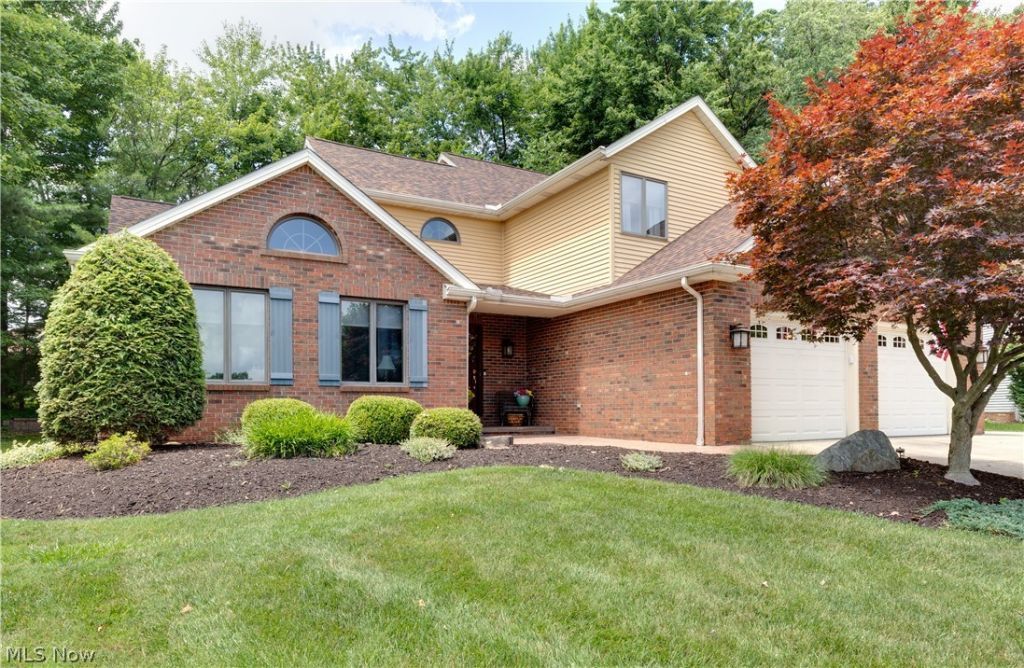
Welcome home to this beautifully updated 4-bedroom, 3.5 bath residence in the heart of Independence! Conveniently located just minutes from I-77, this home offers the perfect blend of comfort, style, and accessibility. Enjoy relaxing in the inviting three season sunroom, ideal for morning coffee or evening gatherings. Nestled in an established neighborhood, you'll appreciate the proximity to parks, restaurants, shopping and everyday conveniences. With generous living spaces and thoughtful updates throughout, this is a home designed for making lasting memories. Come see why this could be your forever home!
Property Features
Property Type: Residential - Single Family
Basement: Yes
Basement: Finished
Cooling: Central Air, Ceiling Fan(s)
Fireplaces: 1
Garage: 2 car attached
Heating: Electric, Fireplace(s), Wood
Home Style: Colonial
Lot Size: 0.37 Acres
Roof Type: Asphalt, Shingle
Stories: 2.0
Taxes: $6,687 / year
Year Built: 1987
Amenities
Wet Bar
Breakfast Bar
Bookcases
Built-in Features
Ceiling Fan(s)
Chandelier
Cathedral Ceiling(s)
Entrance Foyer
Eat-in Kitchen
High Ceilings
Kitchen Island
Primary Downstairs
Open Floorplan
Pantry
Vaulted Ceiling(s)
Bar
Private Yard
Rain Gutters
Feature Descriptions
Appliances: Built-In Oven, Cooktop, Dryer, Dishwasher, Disposal, Microwave, Refrigerator, Washer
Community Features: Curbs, Street Lights
Days on Site: 51
Exterior: Vinyl Siding
Fireplace: Basement, Gas Log, Living Room, Gas
Laundry: Electric Dryer Hookup, Main Level, Laundry Tub, Sink
Lot: Front Yard, Near Golf Course, Gentle Sloping, Irregular Lot, Landscaped, Pie Shaped Lot, Few Trees
Parcel#: 563-14-095
Parking: Asphalt, Attached, Driveway, Garage Faces Front, Garage, Garage Door Opener, On Site, Parking Pad
Patio/Porch: Enclosed, Glass Enclosed, Patio, Porch
Security: Security System, Smoke Detector(s)
Sewer: Public Sewer
View: Neighborhood
Water: Public
Window: Aluminum Frames, Blinds, Screens, Skylight(s), Window Treatments
Room Sizes
Bedroom: N D x N D Level - Second
Laundry: 5 x 12 Level - First
Library: 17 x 13 Level - First
Loft: 29 x 9 Level - Second
Other: N D x N D Level - Third
Bathroom: 13 x 9 Level - Second
Primary Bathroom: 8 x 10 Level - First
Living Room: 14 x 9 Level - First
Entry/ Foyer: N D x N D Level - First
Bedroom: 13 x 17 Level - Second
Primary Bedroom: 13 x 25 Level - First
Dining Room: 11 x 10 Level - First
Bonus Room: N D x N D Level - Third
Sunroom: 20 x 15 Level - First
Kitchen: 22 x 12 Level - First
Local Schools
School District: Independence Local
Listed By / Shown By
Listed By
Agency Name: Russell Real Estate Services
Agency Contact: christinendeeter@gmail.com, 330-419-9208
Shown By
Agency Title: DeHOFF REALTORS
Agency Phone: 330-499-8153

Estimate Your Payment
Estimated Payment
$ 3,100.27 per month $2,385.52 Principal & Interest $557.25 Property Tax $157.50 Homeowner's Insurance
6974 N Renwood Road | MLS# 5224377
This single family home located at 6974 N Renwood Road, Independence, OH 44131 is currently listed for sale with an asking price of $540,000. This property was built in 1987 and has 4 bedrooms and 3 full and 1 partial baths with 2726 sq. ft. N Renwood Road is located in the Independence Estates subdivision within the Independence Local school district. Search Independence Estates real estate on www.dehoff.com today.