
BEDS4
BATHS2 full
SQUARE FEET1,667
MLS#5230806
STATUSActive
PROPERTY TYPEResidential - Single Family
SUBDIVISIONLafayette 01
SCHOOLCloverleaf Local
Property Description
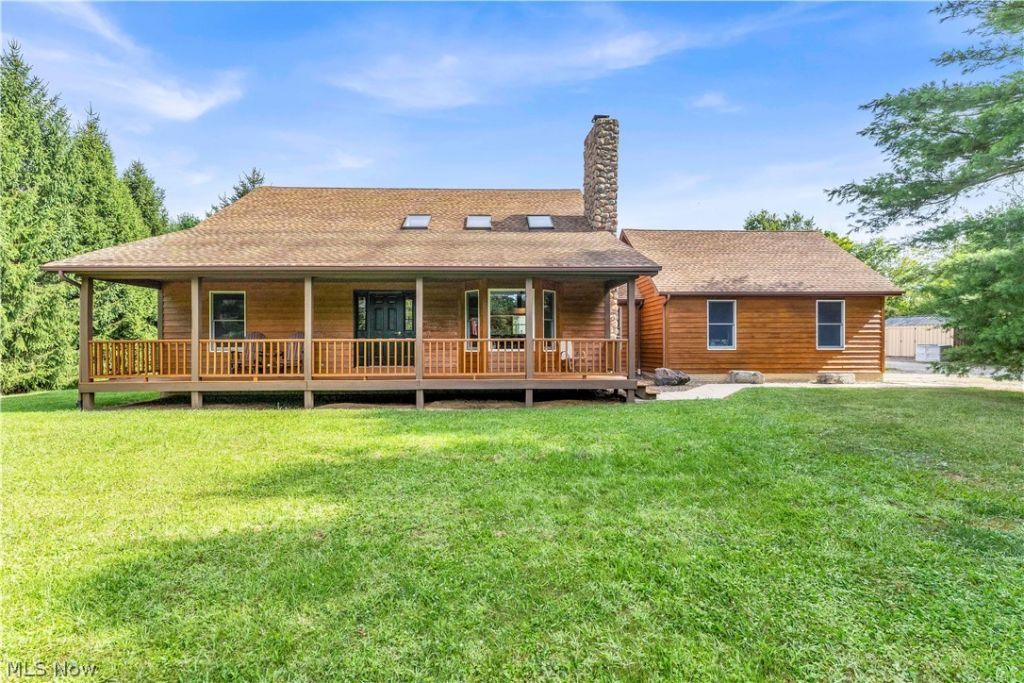
Be first or be sorry! Over 500 feet of frontage. Rare opportunity! Four bedroom, two full bathroom home on over 7 secluded acres! Must see to appreciate! Nicely updated throughout. One of a kind! This property offers privacy and a beautifully secluded yard. Two bedrooms with an updated full bathroom on the first floor. Amish built eat-in kitchen with island breakfast bar, stainless steel appliances, induction range, quartz countertop, tile backsplash, self closing drawers, lazy susan, under & over counter lighting and a slider leading to a 2 tier composite deck and walk-in pool. Great room has three sky lights, wood burning cobblestone fireplace, ceiling fan, bay window and hardwood floors! First floor laundry room with a closet and shower. Second story boasts owner bedroom with wall of closets, tandem full bathroom, another bedroom and a small loft. Large basement is pre-plumbed for a bathroom and your finishing touches and has a crawlspace. Attached two car heated garage, hot & cold water, drain and pulldown stairs to the attic. 32x31 heated outbuilding with a bathroom and two 10x10 garage doors and an additional garage door to pull thru. Big front covered porch. House sits way off the street. Kitchen remodel 2025. Deck 2022. Tankless hot water tank, stove, refrigerator and dishwasher 2020. Roof 2017. Washer & dryer 2016. Pool 2015. Includes one year home warranty!
Property Features
Property Type: Residential - Single Family
Basement: Full
Basement: Yes
Cooling: Central Air, Gas
Fireplaces: 1
Garage: 2 car attached
Heating: Forced Air
Home Style: Contemporary
Lot Size: 7.36 Acres
Roof Type: Asphalt, Fiberglass
Taxes: $5,179 / year
Year Built: 1995
Feature Descriptions
Exterior: Wood Siding
Parcel#: 020-10A-28-039
Parking: Attached, Garage
Sewer: Septic Tank
Water: Public
Room Sizes
Loft: 20 x 4 Level - Second
Bedroom: 16 x 11 Level - Second
Primary Bedroom: 16 x 15 Level - Second
Laundry: 15 x 8 Level - First
Bedroom: 16 x 12 Level - First
Bedroom: 12 x 11 Level - First
Living Room: 20 x 16 Level - First
Kitchen: 20 x 15 Level - First
Local Schools
School District: Cloverleaf Local
Listed By / Shown By
Listed By
Agency Name: JMG Ohio
Agency Contact: timaliteam@gmail.com, 440-537-3737
Shown By
Agency Title: DeHOFF REALTORS
Agency Phone: 330-499-8153

Estimate Your Payment
Estimated Payment
$ 3,138.96 per month $2,539.70 Principal & Interest $431.58 Property Tax $167.68 Homeowner's Insurance
6999 Spencer Lake Road | MLS# 5230806
This single family home located at 6999 Spencer Lake Road, Medina, OH 44256 is currently listed for sale with an asking price of $574,900. This property was built in 1995 and has 4 bedrooms and 2 full baths with 1667 sq. ft. Spencer Lake Road is located in the Lafayette 01 subdivision within the Cloverleaf Local school district. Search Lafayette 01 real estate on www.dehoff.com today.