
BEDS3
BATHS2 full 1 partial
SQUARE FEET3,628
MLS#5241662
STATUSActive
PROPERTY TYPEResidential - Single Family
SUBDIVISIONLiverpool Sec 02
SCHOOLBuckeye Local
Property Description
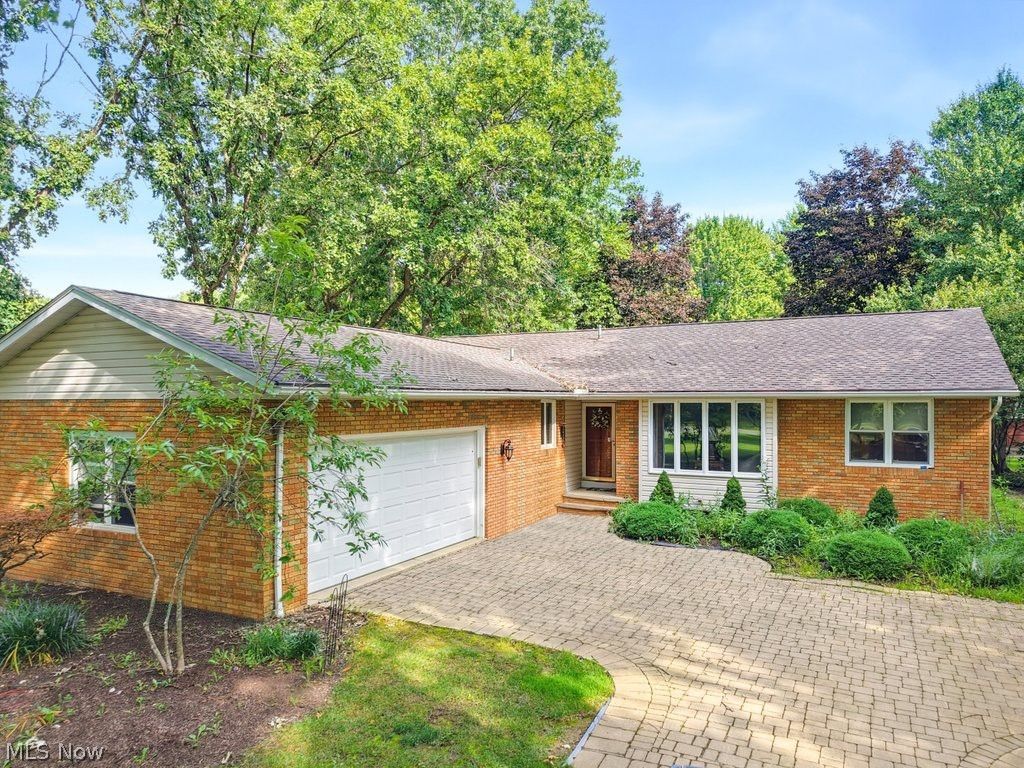
Expertly built by Ken Cleveland, this all-brick ranch is situated on 3.26 acres in desirable Liverpool Township. Set approximately 200 feet off the road with a paved driveway, this well-built home offers 3 bedrooms, 2.5 bathrooms, over 1,800 square feet, and a fully finished basement. The first floor features two separate living/sitting areas, a formal dining room, and a beautifully remodeled kitchen completed approximately six years ago with granite countertops and custom cabinetry. Hardwood floors complement the main level and are also located beneath the carpet in the bedrooms. The owner's suite features a private full bathroom and walk-in closet, while two additional bedrooms share a second full bathroom. The fully finished basement provides even more living space with an office/possible fourth bedroom, half bathroom, and plenty of natural light. The basement was also professionally waterproofed for added peace of mind. Additional updates include a roof approximately six years old and HVAC replaced just two years ago. With quality construction, a private 3.26-acre setting, and a great Liverpool Township location, this is one you won't want to miss!
Property Features
Property Type: Residential - Single Family
Basement: Yes
Basement: Full, Finished
Cooling: Central Air
Fireplaces: 1
Garage: 2
Heating: Forced Air, Gas
Home Style: Ranch
Lot Size: 3.26 Acres
Roof Type: Asphalt, Fiberglass
Stories: 1.0
Taxes: $3,556 / year
Year Built: 1993
Amenities
Ceiling Fan(s)
Granite Counters
Feature Descriptions
Appliances: Dryer, Dishwasher, Microwave, Range, Refrigerator, Washer
Exterior: Brick
Fireplace: Den
Laundry: In Basement, Lower Level, Laundry Room
Lot: Wooded
Parcel#: 025-01A-22-007
Parking: Garage, Garage Door Opener, Paved, Parking Pad
Patio/Porch: Deck, Front Porch
Sewer: Septic Tank
View: Rural
Water: Public
Local Schools
School District: Buckeye Local
Listed By / Shown By
Listed By
Agency Name: M. C. Real Estate
Agency Contact: courtney@mcrealestateohio.com, 330-241-9375
Shown By
Agency Title: DeHOFF REALTORS
Agency Phone: 330-499-8153

Estimate Your Payment
Estimated Payment
$ 2,175.34 per month $1,762.63 Principal & Interest $296.33 Property Tax $116.38 Homeowner's Insurance
7001 Grafton Road | MLS# 5241662
This single family home located at 7001 Grafton Road, Valley City, OH 44280 is currently listed for sale with an asking price of $399,000. This property was built in 1993 and has 3 bedrooms and 2 full and 1 partial baths with 3628 sq. ft. Grafton Road is located in the Liverpool Sec 02 subdivision within the Buckeye Local school district. Search Liverpool Sec 02 real estate on www.dehoff.com today.