
BEDS3
BATHS2 full
SQUARE FEET1,152
MLS#5250864
STATUSActive
PROPERTY TYPEResidential - Single Family
SCHOOLMarlington Local
Property Description
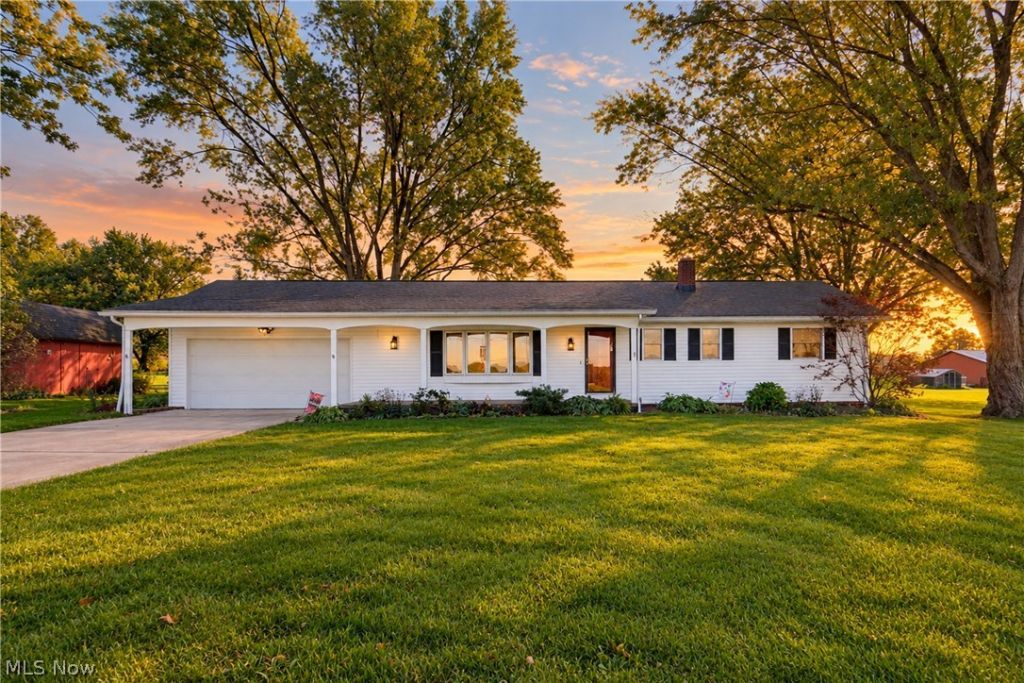
Welcome home! This 3-bedroom, 2-bath ranch offers 1,152 square feet of one-level living on a spacious 1.03-acre lot. A covered front porch welcomes you in, and the living room opens to the kitchen and dinette, which makes it easy to cook, eat, and gather in one connected space. The kitchen has oak cabinetry, a tile backsplash, Formica counters, and kitchen appliances. Sliders lead to the composite deck, so you can step outside for morning coffee or a cookout and enjoy the yard. All three bedrooms have oak floors and ample closet space. The primary suite has its own full bath with tile floors, a pedestal sink, and a shower. A second full bath with an oak vanity, tile floors, and a tub/shower combo serves the other bedrooms. The unfinished basement has a laundry area and plenty of space for storage or future finished living space. The furnace was replaced in 2022. Outside, you'll find a two-car attached garage and a driveway with a turnaround, so backing out onto the road is never a hassle. Don't miss your chance to see this wonderful home; schedule your showing today!
Property Features
Property Type: Residential - Single Family
Basement: Yes
Basement: Exterior Entry, Full, Unfinished
Cooling: Central Air
Garage: 2 car attached
Heating: Electric, Forced Air
Home Style: Ranch
Lot Size: 1.03 Acres
Roof Type: Asphalt, Fiberglass
Stories: 1.0
Taxes: $1,641 / year
Year Built: 1968
Feature Descriptions
Appliances: Dryer, Dishwasher, Microwave, Range, Refrigerator, Washer
Exterior: Vinyl Siding
Laundry: In Basement
Parcel#: 03103393
Parking: Attached, Direct Access, Driveway, Garage, Paved
Patio/Porch: Covered, Deck, Front Porch
Sewer: Septic Tank
Water: Well
Room Sizes
Bedroom: 10 x 12 Level - First
Bedroom: 11 x 14 Level - First
Primary Bedroom: 12 x 13 Level - First
Eat-in Kitchen: 12 x 24 Level - First
Living Room: 13 x 22 Level - First
Local Schools
School District: Marlington Local
Listed By / Shown By
Listed By
Agency Name: EXP Realty, LLC.
Agency Contact: amy@soldbywengerd.com, 330-681-6090
Shown By
Agency Title: DeHOFF REALTORS
Agency Phone: 330-499-8153

Estimate Your Payment
Estimated Payment
$ 1,243.43 per month $1,038.14 Principal & Interest $136.75 Property Tax $68.54 Homeowner's Insurance
7030 Nimishillen Church Street | MLS# 5250864
This single family home located at 7030 Nimishillen Church Street , Louisville, OH 44641 is currently listed for sale with an asking price of $235,000. This property was built in 1968 and has 3 bedrooms and 2 full baths with 1152 sq. ft. Nimishillen Church Street is located within the Marlington Local school district. Search Louisville real estate on www.dehoff.com today.