
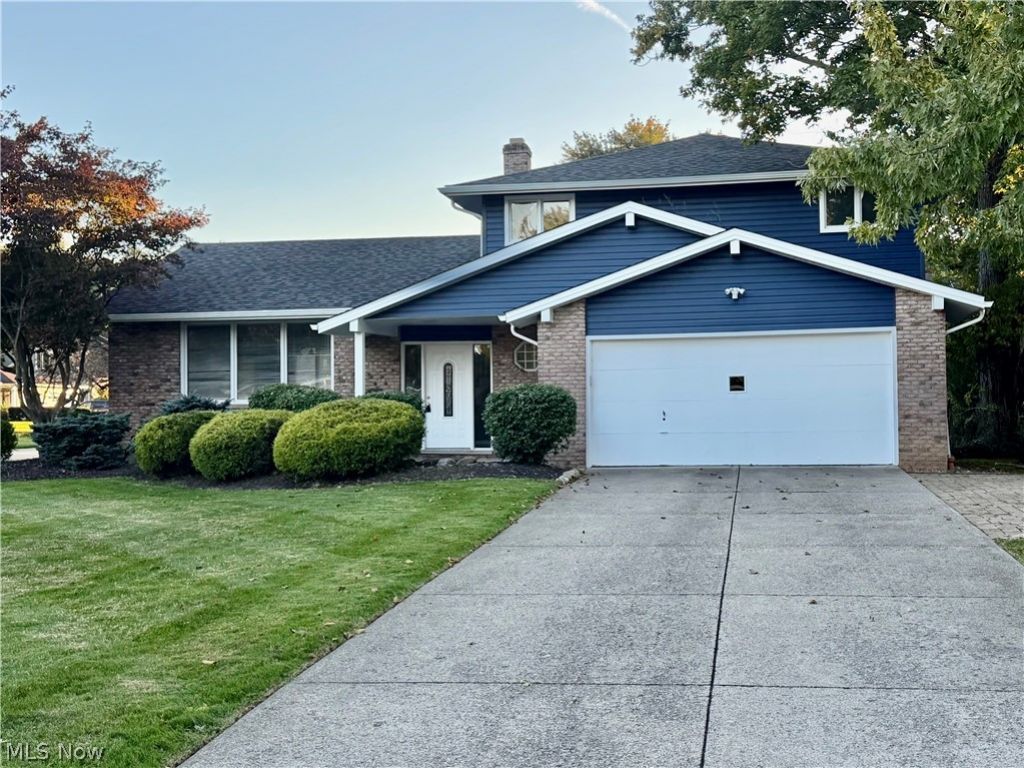
BEDS3
BATHS1 full 1 partial
SQUARE FEET2,150
MLS#5248871
STATUSActive
PROPERTY TYPEResidential - Single Family
SUBDIVISIONHuntclub Meadows
SCHOOLSolon City
Property Description
Lovely move-in ready split level in Solon's Hunt Club community. This updated 3-bedroom, 1 1/2 bath home welcomes you with a dramatic staircase and balcony upon entering with an open view of the main living area. Luxury Vinyl flooring flows throughout the Living Room, Dining Room, Kitchen, and Family Room. The large Living Room offers an expansive window bringing in natural light and opens to the dining room. The updated kitchen is the central heart of the home with plenty of cabinet storage, large pantry, stainless appliances, and granite countertops. The eat-in kitchen opens to the family room area which leads to the vaulted sun room. The light filled sun room offers 3 walls of window sliders. Upstairs, you'll find three well-sized bedrooms and a large full bath. The basement offers a partially finished area along with a dedicated laundry area. This lot offers a beautiful yard space with fence around the back yard. The home has new siding(2026) and roofing (2026). Located in Solon, known for its strong resale value, and convenient access to shopping, highways, and everything you need on a daily basis. A must see!
Property Features
Property Type: Residential - Single Family
Basement: Yes
Basement: Partially Finished
Cooling: Central Air
Fireplaces: 1
Garage: 2 car attached
Heating: Forced Air
Home Style: Split Level
Lot Size: 0.29 Acres
Roof Type: Asphalt, Fiberglass
Stories: 2.0
Taxes: $5,310 / year
Year Built: 1972
Feature Descriptions
Appliances: Dryer, Dishwasher, Microwave, Range, Refrigerator, Washer
Exterior: Brick, Vinyl Siding
Fencing: Chain Link
Parcel#: 954-17-051
Parking: Attached, Garage
Sewer: Public Sewer
Water: Public
Room Sizes
Bedroom: 11 x 10 Level - Second
Primary Bedroom: 16 x 13 Level - Second
Basement: 17 x 11 Level - Basement
Dining Room: 13 x 10 Level - First
Living Room: 18 x 12 Level - First
Bedroom: 14 x 11 Level - Second
Family Room: 25 x 13 Level - Lower
Kitchen: 14 x 13 Level - First
Local Schools
School District: Solon City
Listed By / Shown By
Listed By
Agency Name: LPT Realty
Agency Contact: TheAlvarezTeam@GMAIL.COM, 216-870-0959
Shown By
Agency Title: DeHOFF REALTORS
Agency Phone: 330-499-8153

Estimate Your Payment
Estimated Payment
$ 2,180.23 per month $1,630.11 Principal & Interest $442.50 Property Tax $107.63 Homeowner's Insurance
7052 Fox Hill Drive | MLS# 5248871
This single family home located at 7052 Fox Hill Drive, Solon, OH 44139 is currently listed for sale with an asking price of $369,000. This property was built in 1972 and has 3 bedrooms and 1 full and 1 partial baths with 2150 sq. ft. Fox Hill Drive is located in the Huntclub Meadows subdivision within the Solon City school district. Search Huntclub Meadows real estate on www.dehoff.com today.