
BEDS2
BATHS1 full 1 partial
SQUARE FEET1,742
MLS#5229959
STATUSActive
PROPERTY TYPEResidential - Condominium
SUBDIVISIONLockwood Ridge Condo Prcl 2
SCHOOLRiverside Local
Property Description
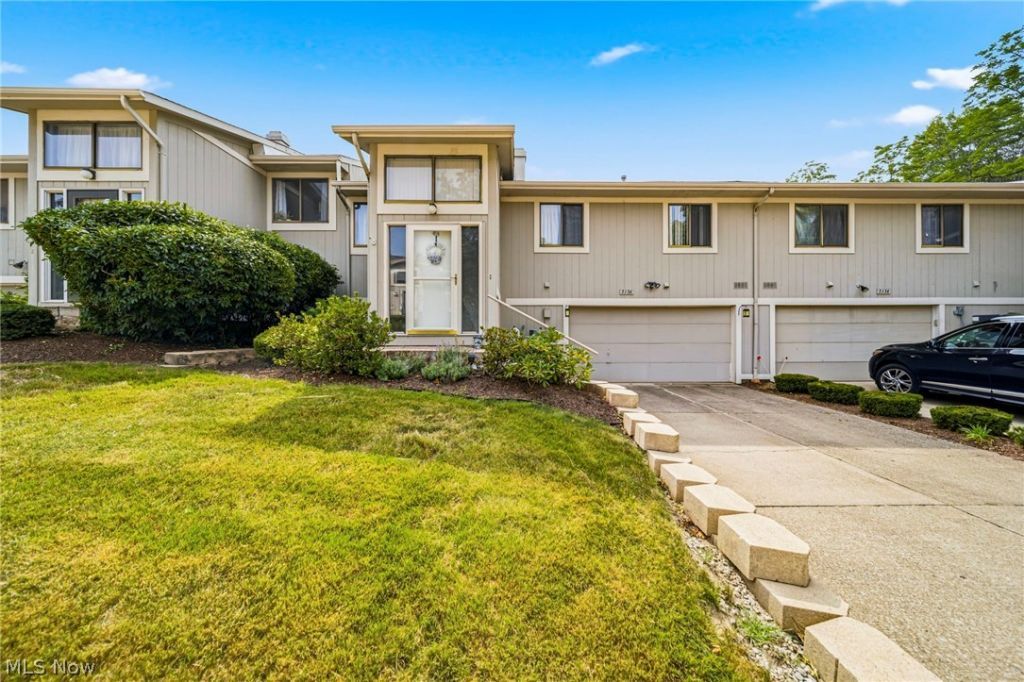
Great location in sought-after Lockwood Ridge! Stunning, affordable condominium living featuring a vaulted entryway leading to the upstairs open-concept living and dining areas. Upstairs features stylish luxury vinyl wood flooring, and a fresh neutral color palette to complement any decor. The updated kitchen boasts newer appliances, beautifully painted cabinetry, fresh flooring, and floating shelving that stays with the home. Relax in the renovated primary bath offering crisp white cabinetry and quartz countertops. The massive lower level flex space is highlighted by a rustic stone fireplace and exposed real wood beams?perfect for a cozy family room or easily converted into a huge second primary suite. Enjoy incredible community amenities including a pool, stocked fishing lake, basketball court, playground, and clubhouse. Prime location just minutes from I-90, Hwy 44, shopping, dining, and University Hospitals health systems. Turn-key and ready for you to call home!
Property Features
Property Type: Residential - Condominium
Cooling: Central Air
Fireplaces: 1
Garage: 2
Heating: Forced Air
Home Style: Bi-Level
Lot Size: 0.34 Acres
Roof Type: Asphalt, Fiberglass
Stories: 2.0
Taxes: $2,677 / year
Year Built: 1979
Feature Descriptions
Appliances: Dishwasher, Disposal, Range, Refrigerator
Community Features: Clubhouse, Playground, Park, Pool, Shopping, Tennis Court(s)
Days on Site: 2
Exterior: Wood Siding
Fireplace: Gas, Gas Log
HOA: Yes
HOA Fee: 277/ Monthly
Laundry: Lower Level
Parcel#: 08-A-018-D-00-026-0
Parking: Direct Access, Electricity, Garage, Garage Door Opener, Paved
Pool: Community
Security: Smoke Detector(s)
Sewer: Public Sewer
Swimming Pool: Yes
Water: Public
Room Sizes
Primary Bedroom: 13 x 11 Level - First
Dining Room: 15 x 12 Level - First
Kitchen: 12 x 9 Level - First
Living Room: 15 x 13 Level - First
Bedroom: 13 x 11 Level - First
Family Room: 25 x 15 Level - Lower
Local Schools
School District: Riverside Local
Listed By / Shown By
Listed By
Agency Name: Keller Williams Living
Agency Contact: lauren@legacyshoresohio.com, 440-487-6243
Shown By
Agency Title: DeHOFF REALTORS
Agency Phone: 330-499-8153

Estimate Your Payment
Estimated Payment
$ 1,117.38 per month $838.91 Principal & Interest $223.08 Property Tax $55.39 Homeowner's Insurance
7136 N Churchill Place | MLS# 5229959
This condo located at 7136 N Churchill Place, Concord Township, OH 44077 is currently listed for sale with an asking price of $189,900. This property was built in 1979 and has 2 bedrooms and 1 full and 1 partial baths with 1742 sq. ft. N Churchill Place is located in the Lockwood Ridge Condo Prcl 2 subdivision within the Riverside Local school district. Search Lockwood Ridge Condo Prcl 2 real estate on www.dehoff.com today.