
BEDS3
BATHS1 full 1 partial
SQUARE FEET1,397
MLS#5238746
STATUSActive
PROPERTY TYPEResidential - Single Family
SUBDIVISIONArdmore
SCHOOLAkron City
Property Description
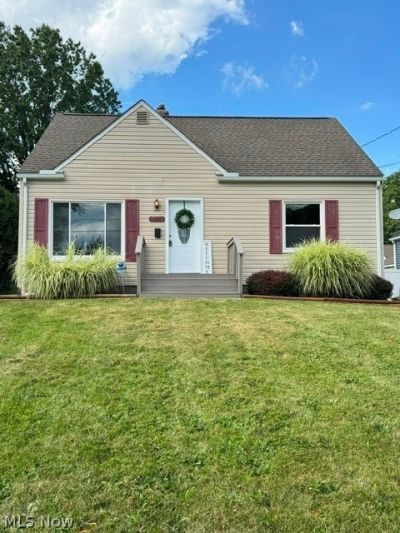
Discover the perfect blend of comfort and convenience in this charming, move-in-ready Cape Cod, situated on a low traffic dead end street. Step inside to a bright and inviting living room featuring sleek new vinyl tile flooring, a large front window that floods the space with natural light, and a convenient coat closet. The heart of the home is the eat-in kitchen, which is well appointed with a stylish backsplash, a flexible movable island, and a pantry for extra storage. Sliding glass doors lead directly to your back deck, creating an effortless flow for indoor-outdoor entertaining. The main floor offers two comfortable bedrooms, both finished with brand new carpeting. A renovated main floor bathroom completes this level, boasting a new vanity, toilet, modern lighting, and a fresh tile surround. Upstairs you will find the master bedroom, a true retreat, featuring a large footprint and an oversized closet. The lower level adds valuable living space with a cozy family room featuring durable new vinyl flooring and a convenient half bath tucked away for added privacy. Peace of mind comes standard with a brand new furnace and a brand new hot water tank. Complete with a two car garage, this home is ready for you to move in and enjoy. Don't miss the opportunity to make this peaceful retreat your own!
Property Features
Property Type: Residential - Single Family
Basement: Yes
Basement: Full, Partially Finished, Sump Pump
Cooling: Central Air
Garage: 2
Heating: Forced Air, Gas
Home Style: Cape Cod
Lot Size: 0.13 Acres
Roof Type: Asphalt, Fiberglass
Stories: 2.0
Taxes: $2,421 / year
Year Built: 1955
Feature Descriptions
Appliances: Range
Exterior: Vinyl Siding
Laundry: In Basement
Lot: Dead End, Landscaped
Parcel#: 6746484
Parking: Concrete, Detached, Garage
Patio/Porch: Deck
Sewer: Public Sewer
Water: Public
Room Sizes
Bathroom: N D x N D Level - Lower
Family Room: 20 x 10 Level - Lower
Bedroom: 13 x 9 Level - First
Bedroom: 12 x 11 Level - First
Primary Bedroom: 31 x 11 Level - Second
Bathroom: N D x N D Level - First
Eat-in Kitchen: 16 x 12 Level - First
Living Room: 18 x 11 Level - First
Local Schools
School District: Akron City
Listed By / Shown By
Listed By
Agency Name: Hayes Realty
Agency Contact: shannon@hayesrealty.com, 330-861-8333
Shown By
Agency Title: DeHOFF REALTORS
Agency Phone: 330-499-8153

Estimate Your Payment
Estimated Payment
$ 1,025.41 per month $772.64 Principal & Interest $201.75 Property Tax $51.01 Homeowner's Insurance
715 E Catawba Avenue | MLS# 5238746
This single family home located at 715 E Catawba Avenue, Akron, OH 44306 is currently listed for sale with an asking price of $174,900. This property was built in 1955 and has 3 bedrooms and 1 full and 1 partial baths with 1397 sq. ft. E Catawba Avenue is located in the Ardmore subdivision within the Akron City school district. Search Ardmore real estate on www.dehoff.com today.