
BEDS3
BATHS3 full
SQUARE FEET2,212
MLS#5205203
STATUSActive
PROPERTY TYPEResidential - Single Family
SUBDIVISIONConcordia Oaks
SCHOOLIndependence Local
Property Description
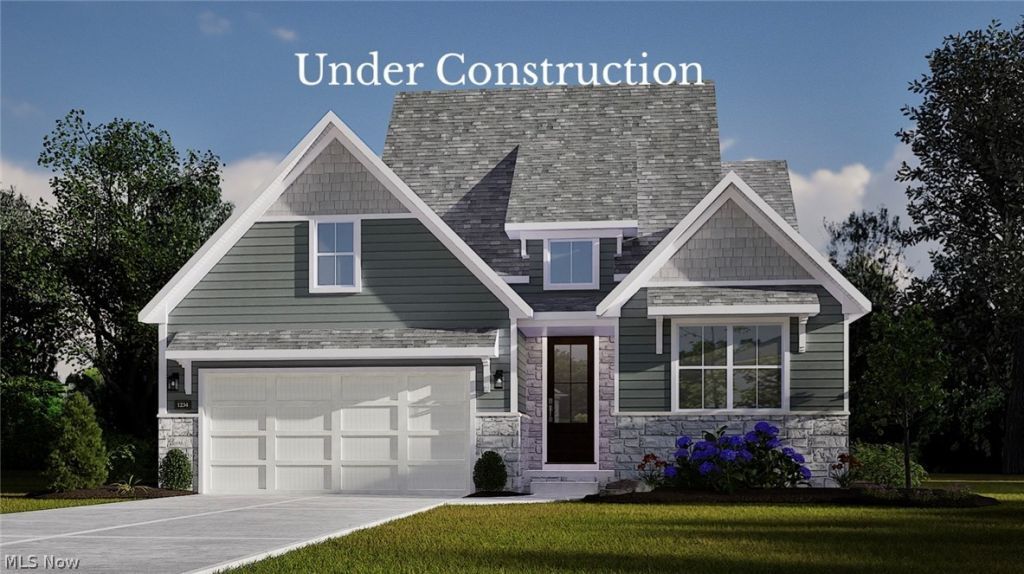
This beautiful Hemlock design with full basement and 2nd story addition is currently under construction and features 3 bedrooms, 3 baths, and convenient main floor living. This open concept plan boasts vaulted ceilings, a spacious kitchen with upgraded cabinetry, chimney hood with exterior vent, center island with quartz counters, and a casual dining area that opens to an expanded covered porch, ideal for indoor/outdoor entertaining. The 1st-floor primary suite with 10' smooth ceilings offers dual walk-in closets and an ensuite bath with double quartz vanity and custom walk-in tile shower. A dedicated mudroom, laundry room with utility sink, and bedroom/ office with full bath round out the first floor. Upstairs, you'll find an additional bedroom, full bath, and loft space perfect for guests or additional family members. The full basement offers plenty of storage space and is prepped for future finishing with a wet bar and full bath rough-in. Upscale finishes, enhanced trim, and quality materials throughout. Low-maintenance living in this prime central location means the lawn care and snow removal are handled for you, leaving you more time to enjoy the things that matter most!
Property Features
Property Type: Residential - Single Family
Basement: Full
Basement: Yes
Cooling: Central Air
Fireplaces: 1
Garage: 2 car attached
Heating: Gas
Home Style: Cape Cod
Lot Size: 0.17 Acres
Roof Type: Asphalt, Fiberglass
Taxes: $0 / year
Year Built: 2026
Feature Descriptions
Days on Site: 1
Exterior: Brick, Vinyl Siding
HOA: Yes
HOA Fee: 600/ One Time
Parcel#: 562-11-015
Parking: Attached, Garage
Pets Allowed: Yes
Sewer: Public Sewer
Water: Public
Room Sizes
Laundry: N D x N D Level - First
Eat-in Kitchen: N D x N D Level - First
Bedroom: N D x N D Level - Second
Mud Room: N D x N D Level - First
Bedroom: N D x N D Level - First
Primary Bedroom: N D x N D Level - First
Great Room: N D x N D Level - First
Local Schools
School District: Independence Local
Listed By / Shown By
Listed By
Agency Name: Berkshire Hathaway HomeServices Stouffer Realty
Agency Contact: SoldByLuisi@gmail.com, 330-814-4747
Shown By
Agency Title: DeHOFF REALTORS
Agency Phone: 330-499-8153

Estimate Your Payment
Estimated Payment
$ 3,766.97 per month $3,533.66 Principal & Interest $0.00 Property Tax (data not provided by mls) $233.30 Homeowner's Insurance
7157 Concordia Drive | MLS# 5205203
This single family home located at 7157 Concordia Drive, Independence, OH 44131 is currently listed for sale with an asking price of $799,900. This property was built in 2026 and has 3 bedrooms and 3 full baths with 2212 sq. ft. Concordia Drive is located in the Concordia Oaks subdivision within the Independence Local school district. Search Concordia Oaks real estate on www.dehoff.com today.