
BEDS2
BATHS2 full
SQUARE FEET1,732
MLS#5256171
STATUSActive
PROPERTY TYPEResidential - Condominium
SUBDIVISIONWoodlake
SCHOOLAurora City
Property Description
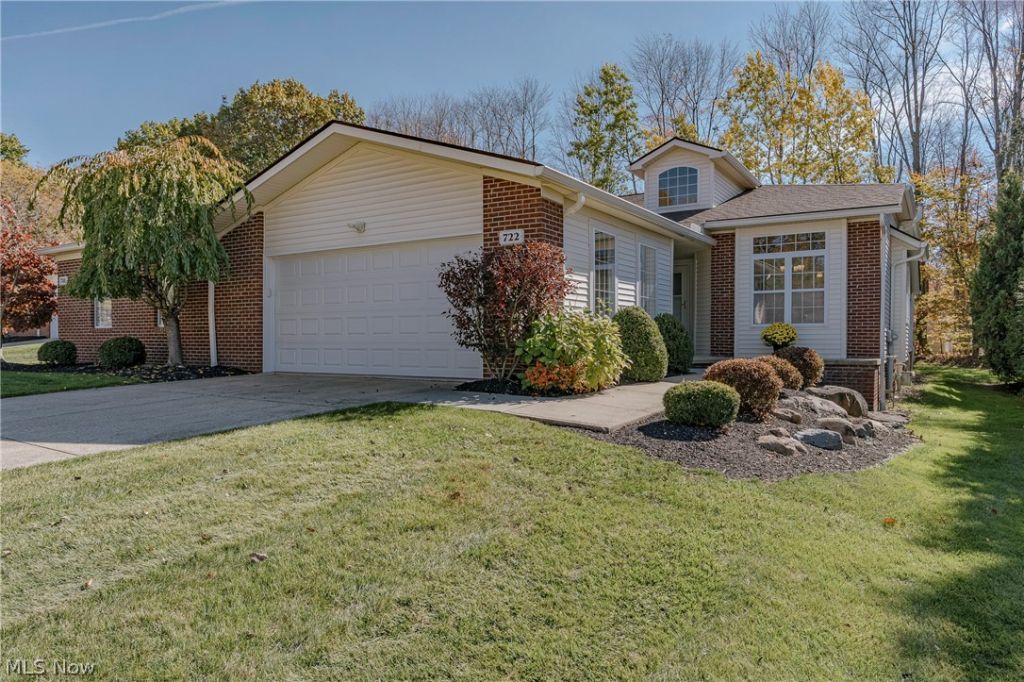
Welcome to 722 Woodlake in Aurora, a well-kept ranch offering a comfortable layout and inviting features throughout. The front door opens into a light-filled foyer, where double doors lead to a formal dining room with abundant natural light and wood-look flooring that continues into the kitchen. The kitchen features a full complement of appliances, ample cabinet space, and room for an eat-in area. The spacious living room offers high ceilings, arched windows, and an elegant fireplace that serves as a focal point of the room. At the back of the home, a delightful sunroom features wood paneling, a vaulted ceiling, and abundant natural light, with sliding door access to the back deck for easy indoor-outdoor enjoyment. The primary suite includes a spacious bedroom with direct access to the sunroom, a walk-in closet, and an ensuite full bath with a tub and step-in shower. Near the front of the home, the second bedroom is located just off the foyer, along with a full bathroom and a separate laundry room. The full basement offers extensive storage space and the potential to be finished to suit additional needs. Outside, the back deck features a retractable awning, providing shade for relaxing or enjoying time outdoors. With its well-maintained condition and thoughtfully arranged layout, this ranch is ready to welcome its next owner.
Property Features
Property Type: Residential - Condominium
Basement: Yes
Basement: Full, Unfinished
Cooling: Central Air
Fireplaces: 1
Garage: 2 car attached
Heating: Forced Air, Gas
Home Style: Ranch
Lot Size: 0.05 Acres
Roof Type: Asphalt, Shingle
Stories: 1.0
Taxes: $5,175 / year
Year Built: 1996
Feature Descriptions
Appliances: Dryer, Dishwasher, Microwave, Range, Refrigerator, Washer
Community Features: Common Grounds/Area, Playground, Park, Pool, Tennis Court(s)
Exterior: Brick
Fireplace: Living Room
HOA: Yes
HOA Fee: 460/ Monthly
Laundry: Main Level
Parcel#: 03-009-00-00-008-099
Parking: Attached, Garage
Pets Allowed: Yes
Pool: Community
Sewer: Public Sewer
Swimming Pool: Yes
View: Trees/Woods
Water: Public
Local Schools
School District: Aurora City
Listed By / Shown By
Listed By
Agency Name: Keller Williams Greater Metropolitan
Agency Contact: Terryyoung@theyoungteam.com, 216-400-5224
Shown By
Agency Title: DeHOFF REALTORS
Agency Phone: 330-499-8153

Estimate Your Payment
Estimated Payment
$ 2,079.50 per month $1,546.17 Principal & Interest $431.25 Property Tax $102.08 Homeowner's Insurance
722 Woodlake Drive | MLS# 5256171
This condo located at 722 Woodlake Drive , Aurora, OH 44202 is currently listed for sale with an asking price of $350,000. This property was built in 1996 and has 2 bedrooms and 2 full baths with 1732 sq. ft. Woodlake Drive is located in the Woodlake subdivision within the Aurora City school district. Search Woodlake real estate on www.dehoff.com today.