
BEDS3
BATHS1 full
SQUARE FEET648
MLS#5234990
STATUSActive
PROPERTY TYPEResidential - Single Family
SCHOOLBuckeye Local
Property Description
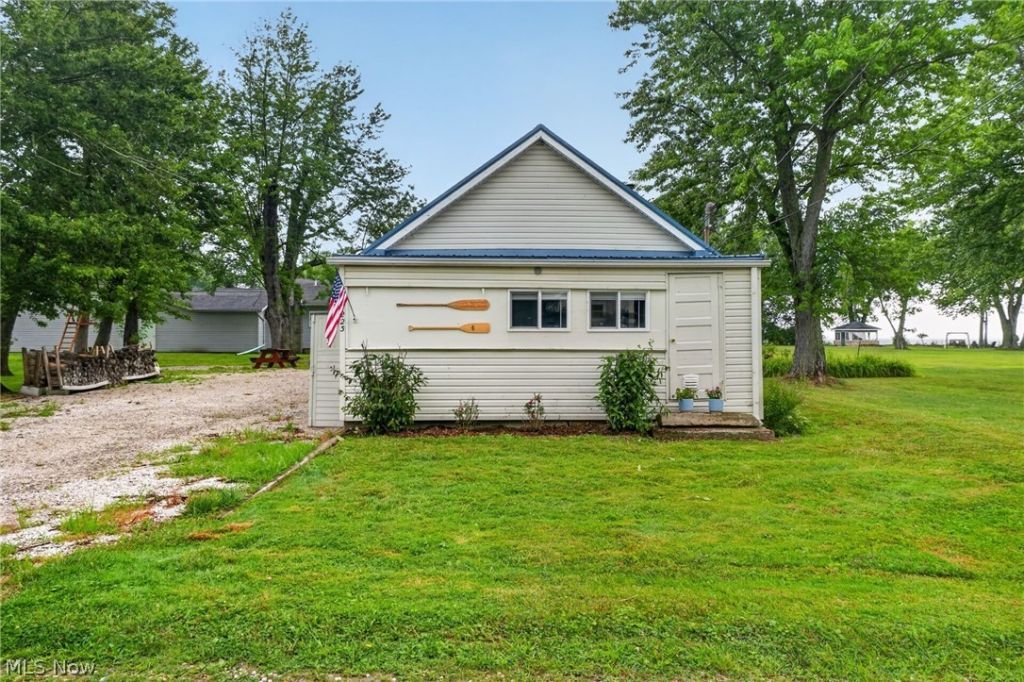
Welcome to 7223 Kenmore Avenue, a beautifully updated Lake Erie retreat! This traditional lake cottage sits on the lakeside of Lake Road. Enjoy fantastic views of Lake Erie from the deck, dining room, living room, and front primary bedroom. Situated on a spacious .34-acre corner lot, there's plenty of room to relax, entertain, or enjoy summer evenings outdoors. The gravel driveway has been extended to comfortably park multiple vehicles, a boat, or an RV. Inside, the cottage has been updated with a renovated kitchen, bath, and 3 bedrooms all on a single level. The wood-burning stove lends to cozy fall evenings as well as new (2025) minisplits for heat/ac. New roof summer 2026. Conveniently located a short drive to Lake Erie beaches, marinas, wineries, and all that Ashtabula County has to offer. Your lake getaway is waiting!
Property Features
Property Type: Residential - Single Family
Basement: Crawl Space
Cooling: Wall Unit(s)
Heating: Electric, Wood
Home Style: Ranch
Lot Size: 0.34 Acres
Roof Type: Metal
Stories: 1.0
Taxes: $826 / year
Year Built: 1930
Feature Descriptions
Days on Site: 57
Exterior: Vinyl Siding
Fireplace: Living Room, Wood Burning Stove
Lot: Corner Lot
Parcel#: 280411004100
Parking: Driveway, Gravel
Patio/Porch: Deck
Sewer: Septic Tank
View: Lake, Water
Water: Public
Water Features: Lake Privileges
Room Sizes
Bedroom: 9 x 8 Level - First
Bathroom: N D x N D Level - First
Bedroom: 17 x 8 Level - First
Living Room: 19 x 11 Level - First
Kitchen: 20 x 10 Level - First
Bedroom: 9 x 8 Level - First
Local Schools
School District: Buckeye Local
Listed By / Shown By
Listed By
Agency Name: Platinum Real Estate
Agency Contact: sellwithrhodes@gmail.com, 440-789-8726
Shown By
Agency Title: DeHOFF REALTORS
Agency Phone: 330-499-8153

Estimate Your Payment
Estimated Payment
$ 1,005.98 per month $879.11 Principal & Interest $68.83 Property Tax $58.04 Homeowner's Insurance
7223 Kenmore Avenue | MLS# 5234990
This single family home located at 7223 Kenmore Avenue, North Kingsville, OH 44068 is currently listed for sale with an asking price of $199,000. This property was built in 1930 and has 3 bedrooms and 1 full baths with 648 sq. ft. Kenmore Avenue is located within the Buckeye Local school district. Search North Kingsville real estate on www.dehoff.com today.