
BEDS3
BATHS2 full 1 partial
SQUARE FEET2,186
MLS#5238609
STATUSActive
PROPERTY TYPEResidential - Single Family
SUBDIVISIONKnights Xing Allotment #4
SCHOOLPerry Local
Property Description
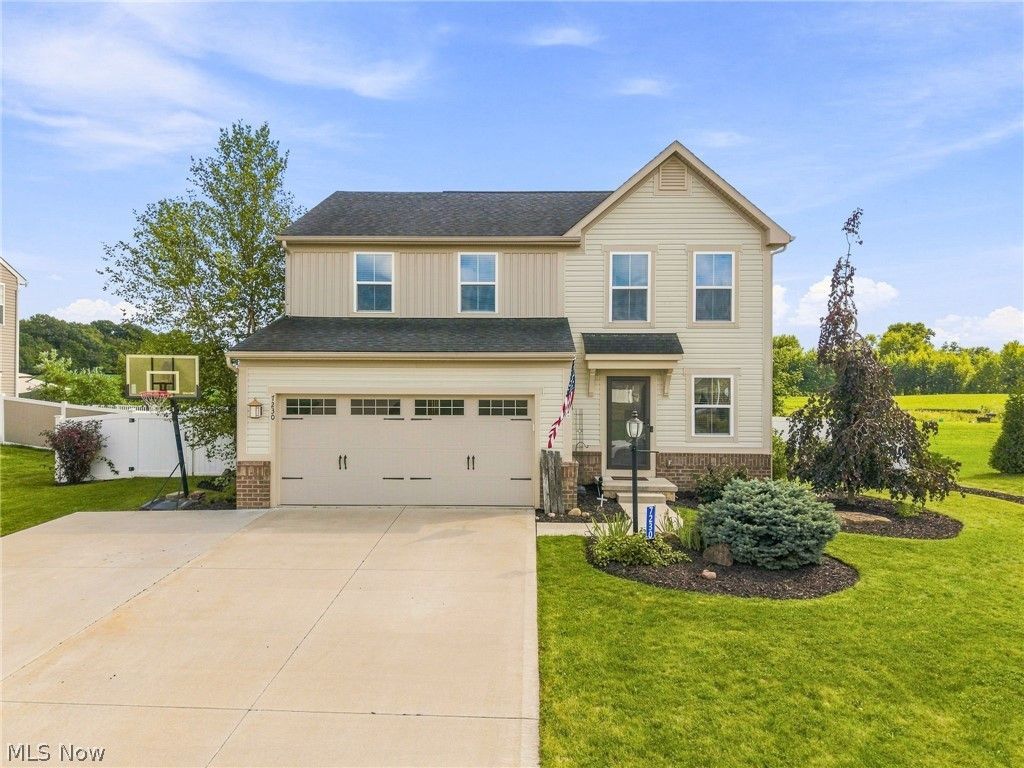
This well-maintained 3-bedroom, 2.5-bath home offers spacious living, thoughtful updates, and inviting spaces both inside and out. The welcoming family room provides plenty of room to relax and gather. The eat-in kitchen features high-end upgraded cabinetry and an attached morning room?the perfect spot to enjoy your morning coffee or settle in with a good book. The spacious primary suite includes a soaking tub in the primary bathroom for a relaxing retreat. Enjoy additional living space in the newer partially finished basement, completed in 2021, along with LVP flooring installed in 2021. Outside, the vinyl-fenced yard offers privacy and includes a large wood deck with pergolas creates an ideal setting for entertaining, while the hot tub (2023) adds the perfect place to unwind. Adding to the peaceful setting, the property backs up to the privacy and natural beauty of a spring-fed pond. Recent improvements also INCLUDE solar panels installed in 2026. With its spacious layout, desirable updates, outdoor entertaining areas, and serene backyard setting, 7230 Crusader is ready to welcome you home!
Property Features
Property Type: Residential - Single Family
Basement: Yes
Basement: Partially Finished
Cooling: Central Air
Garage: 2 car attached
Heating: Gas
Home Style: Conventional
Lot Size: 0.29 Acres
Roof Type: Asphalt
Stories: 2.0
Taxes: $5,525 / year
Year Built: 2017
Feature Descriptions
Appliances: Dishwasher, Disposal, Microwave, Range, Refrigerator
Exterior: Vinyl Siding
Fencing: Back Yard, Vinyl
HOA: Yes
HOA Fee: 150/ Annually
Parcel#: 10008049
Parking: Attached, Driveway, Garage
Patio/Porch: Deck
Sewer: Public Sewer
Spa: Yes
Spa: Hot Tub
Water: Public
Room Sizes
Additl. Living Suite: N D x N D Level - Basement
Laundry: N D x N D Level - Second
Bathroom: N D x N D Level - Second
Bedroom: N D x N D Level - Second
Bedroom: N D x N D Level - Second
Primary Bathroom: N D x N D Level - Second
Primary Bedroom: N D x N D Level - Second
Eat-in Kitchen: N D x N D Level - First
Living Room: N D x N D Level - First
Sitting Room: N D x N D Level - First
Local Schools
School District: Perry Local
Listed By / Shown By
Listed By
Agency Name: Keller Williams Legacy Group Realty
Agency Contact: Karakirkbride@kw.com, 330-323-1994
Shown By
Agency Title: DeHOFF REALTORS
Agency Phone: 330-499-8153

Estimate Your Payment
Estimated Payment
$ 2,202.39 per month $1,634.08 Principal & Interest $460.42 Property Tax $107.89 Homeowner's Insurance
7230 Crusader Street Sw | MLS# 5238609
This single family home located at 7230 Crusader Street Sw, Massillon, OH 44646 is currently listed for sale with an asking price of $369,900. This property was built in 2017 and has 3 bedrooms and 2 full and 1 partial baths with 2186 sq. ft. Crusader Street Sw is located in the Knights Xing Allotment #4 subdivision within the Perry Local school district. Search Knights Xing Allotment #4 real estate on www.dehoff.com today.