
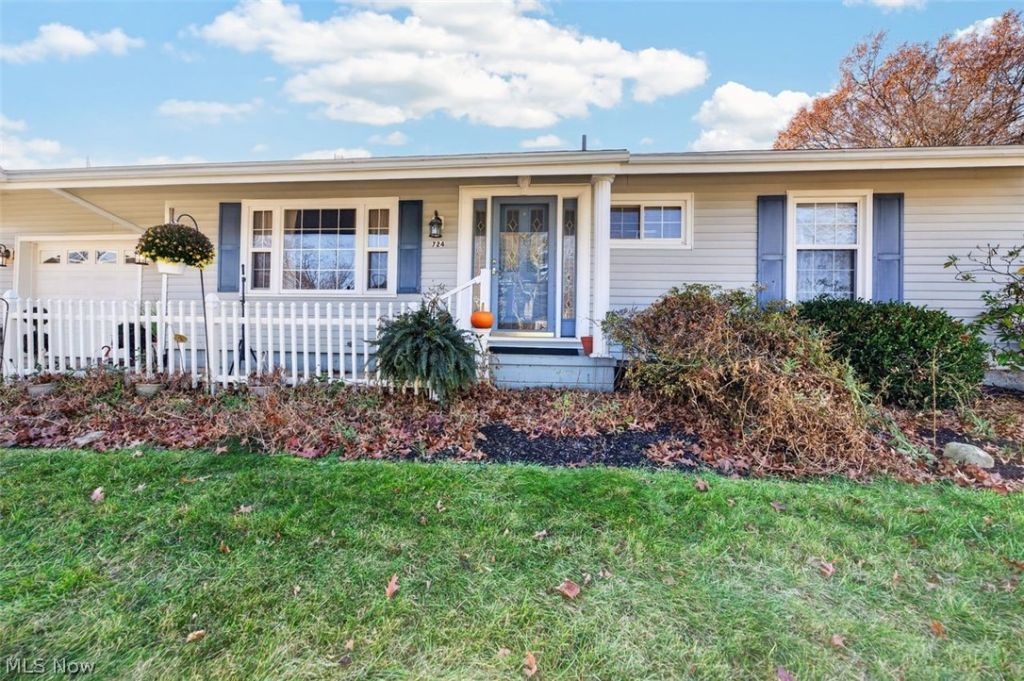
BEDS3
BATHS2 full
SQUARE FEET1,876
MLS#5261870
STATUSActive
PROPERTY TYPEResidential - Single Family
SUBDIVISIONNorth Hill Allotment
SCHOOLNorth Canton City
Property Description
Welcome to this North Canton ranch tucked into a lovely rural neighborhood. The 3 bedrooms and 2 full baths are on one level. The 2001 family room addition is the heart of the home, with a cozy fireplace and plenty of natural light. Downstairs you'll find a finished rec room and separate office, each with its own fireplace, so there's room for hobbies, guests, or working from home in comfort. The home has been well care for, and it's ready for a new owner to bring their own decorating style. Major updates are documented by receipts, including a new roof in 2026, Leaf Guard gutters (2023), a furnace and central air (2006), and a radon mitigation system (2004). Replacement windows throughout and glass block windows in the basement are also included. Downspouts were redirected in 2011. Outside, the fenced backyard is great for pets, play, or entertaining, and the 1.5 car attached garage adds convenience. You'll enjoy North Canton Schools and easy access to restaurants, shopping, and everyday amenities. Assessment is $1.00 a half (Muskingum Water Shed).
Property Features
Property Type: Residential - Single Family
Basement: Yes
Basement: Concrete, Partially Finished, Storage Space, Unfinished
Cooling: Central Air, Ceiling Fan(s)
Fireplaces: 1
Garage: 1 car attached
Heating: Forced Air, Fireplace(s), Gas
Home Style: Ranch
Lot Size: 0.24 Acres
Roof Type: Asbestos Shingle
Stories: 1.0
Taxes: $3,058 / year
Year Built: 1960
Amenities
Ceiling Fan(s)
Eat-in Kitchen
Feature Descriptions
Appliances: Dryer, Dishwasher, Microwave, Range, Refrigerator, Water Softener, Washer
Exterior: Vinyl Siding
Fencing: Back Yard, Fenced, Other
Fireplace: Basement, Electric, Family Room, Free Standing, Recreation Room, Gas, Other
Laundry: In Basement
Lot: Back Yard, Front Yard, Landscaped
Parcel#: 09201928
Parking: Attached, Driveway, Garage
Patio/Porch: Front Porch, Patio
Security: Security System
Sewer: Public Sewer
Water: Public
Window: Skylight(s)
Room Sizes
Office: 18 x 14 Level - Basement
Recreation: 16 x 13 Level - Basement
Primary Bathroom: N D x N D Level - First
Bedroom: 13 x 10 Level - First
Bedroom: 11 x 10 Level - First
Primary Bedroom: 19 x 11 Level - First
Eat-in Kitchen: 16 x 9 Level - First
Family Room: 20 x 15 Level - First
Living Room: 21 x 12 Level - First
Other: 19 x 12 Level - Basement
Laundry: N D x N D Level - Basement
Local Schools
School District: North Canton City
Listed By / Shown By
Listed By
Agency Name: Keller Williams Legacy Group Realty
Agency Contact: carolcooper@kw.com, 330-418-6727
Shown By
Agency Title: DeHOFF REALTORS
Agency Phone: 330-499-8153

Estimate Your Payment
Estimated Payment
$ 1,337.50 per month $1,015.61 Principal & Interest $254.83 Property Tax $67.05 Homeowner's Insurance
724 Circle Hill Road Se | MLS# 5261870
This single family home located at 724 Circle Hill Road Se, North Canton, OH 44720 is currently listed for sale with an asking price of $229,900. This property was built in 1960 and has 3 bedrooms and 2 full baths with 1876 sq. ft. Circle Hill Road Se is located in the North Hill Allotment subdivision within the North Canton City school district. Search North Hill Allotment real estate on www.dehoff.com today.