
BEDS4
BATHS2 full 2 partial
SQUARE FEET4,028
MLS#5250320
STATUSActive
PROPERTY TYPEResidential - Single Family
SUBDIVISIONQuail Hollow 1
SCHOOLRiverside Local
Property Description
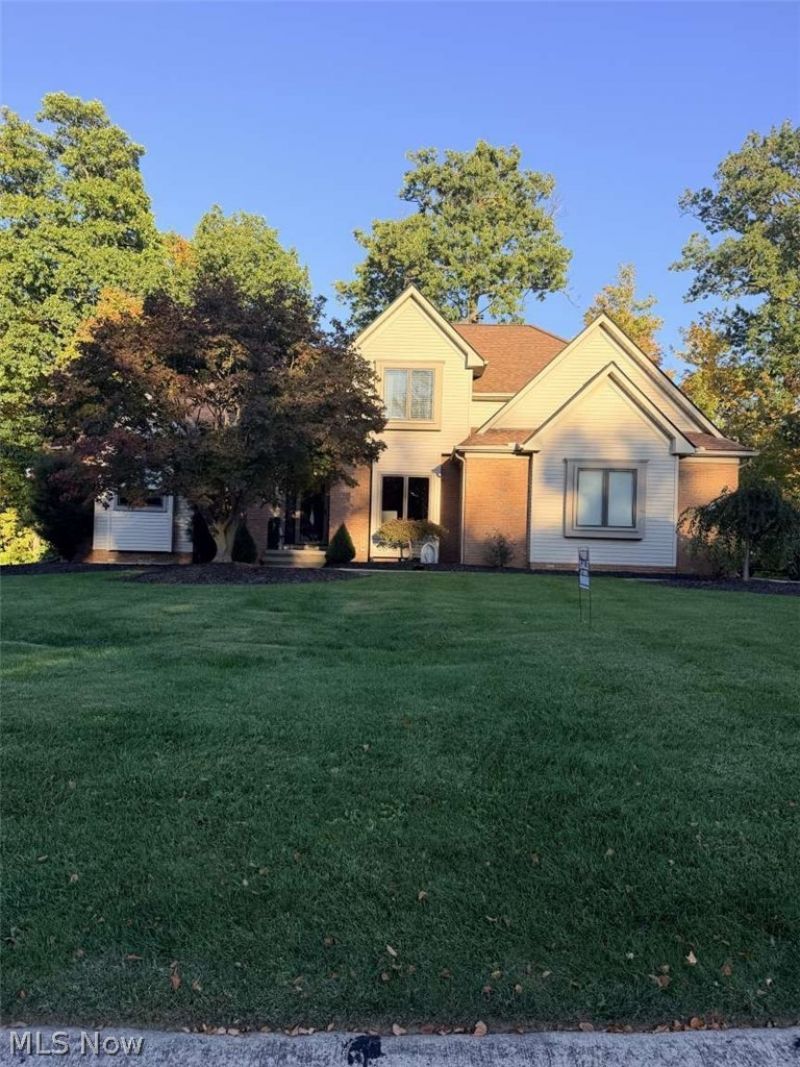
The Hunt Club at Quail Hollow offers this spacious colonial with over 2800 sq ft and a 1st floor primary bedroom. Three more bedrooms upstairs with a total of 2 full and 2 half baths. Another 1200 sq ft of living space in the lower level which offers a rec room, office, bar area, workout room and 1/2 bath along with storage area. Spacious eat-in kitchen with custom Amish cabinetry, quartz countertops, and CAFÉ appliances. Two-sided fireplace facing both the kitchen and the great room. 1st floor laundry room. Office/Den can also be a formal dining room. Two-story Great Room with wall of glass overlooking the expansive patio and wooded backyard...beyond the woods is the golf course! This home is move-in ready! Updates: full kitchen gut & reconfiguration remodel in 2021. Updated paint and trim throughout. Large stamped concrete patio with stone walls and fire pit in 2022. Updated landscaping. 2 half and 1 full bath remodeled in 2024. Notable features: heated floors in primary bathroom, updated electrical throughout first floor, professionally updated garage storage (2025).
Property Features
Property Type: Residential - Single Family
Basement: Yes
Basement: Finished
Cooling: Central Air
Fireplaces: 1
Garage: 2 car attached
Heating: Fireplace(s), Gas
Home Style: Colonial
Lot Size: 0.45 Acres
Roof Type: Shingle
Stories: 2.0
Taxes: $7,838 / year
Year Built: 1996
Feature Descriptions
Days on Site: 1
Exterior: Brick, Vinyl Siding
Fireplace: Living Room, Gas
HOA: Yes
HOA Fee: 350/ Annually
Parcel#: 08-A-013-B-01-012-0
Parking: Additional Parking, Attached, Driveway, Garage, Garage Faces Side
Sewer: Public Sewer
Water: Public
Local Schools
School District: Riverside Local
Listed By / Shown By
Listed By
Agency Name: Chosen Real Estate Group
Agency Contact: 330-249-3499, office@chosenrealtyco.com
Shown By
Agency Title: DeHOFF REALTORS
Agency Phone: 330-499-8153

Estimate Your Payment
Estimated Payment
$ 3,807.92 per month $2,959.37 Principal & Interest $653.17 Property Tax $195.39 Homeowner's Insurance
7341 Mountain Quail Place | MLS# 5250320
This single family home located at 7341 Mountain Quail Place, Concord Township, OH 44077 is currently listed for sale with an asking price of $669,900. This property was built in 1996 and has 4 bedrooms and 2 full and 2 partial baths with 4028 sq. ft. Mountain Quail Place is located in the Quail Hollow 1 subdivision within the Riverside Local school district. Search Quail Hollow 1 real estate on www.dehoff.com today.