
BEDS3
BATHS2 full
SQUARE FEET1,276
MLS#5250606
STATUSActive
PROPERTY TYPEResidential - Single Family
SUBDIVISIONMidland Moor Sub 3
SCHOOLMentor Exempted Village
Property Description
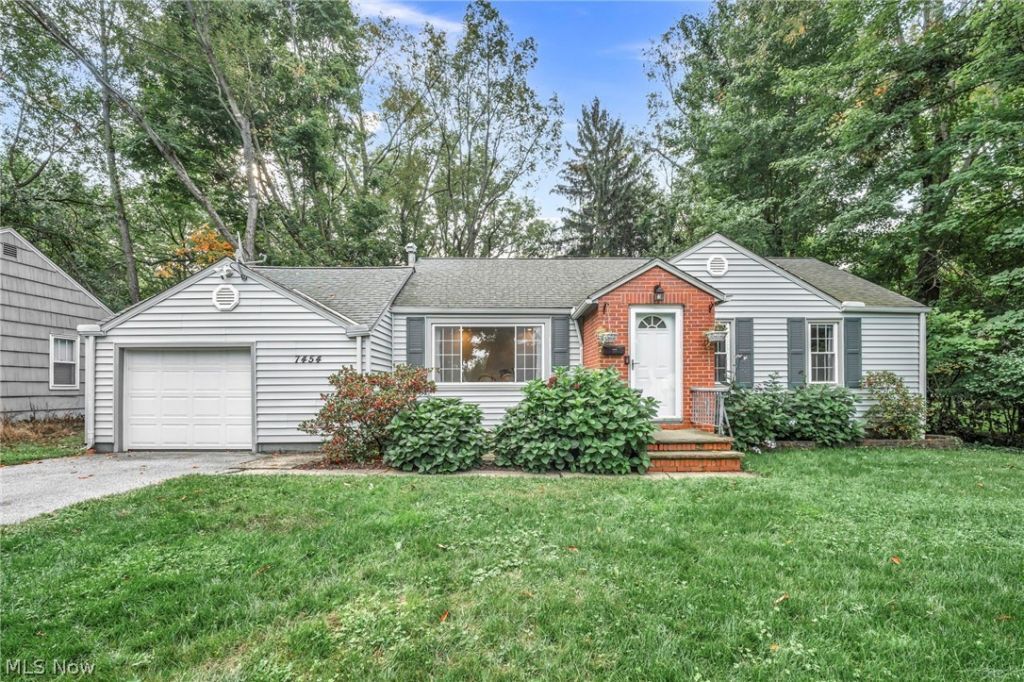
Welcome to 7454 Broadmoor Circle! Charming inside and out, this 3 Bed, 2 Bath ranch offers comfortable one-floor living at a price point that's hard to find in Mentor! A brick-accented entry and established landscaping welcome you home. Inside, a large picture window fills the dining room with natural light, creating a warm spot to gather. The kitchen offers stainless steel appliances, plenty of cabinet space, and room for a breakfast table, while the cozy living room is the perfect place to settle in at the end of the day. Out back you can find a patio and spacious lawn surrounded by mature trees which offer room to entertain, garden, or simply enjoy a quiet evening. Located in the Mentor School District, you're close to shopping, dining, and highway access. Local attractions and commutes include: Downtown Cleveland 25 min., Holden Arboretum 15 min., Lakeland Community College 6 min., Great Lakes Mall & shopping plazas 4 min. Whether you're looking for your first home, to downsize, or drawn to the convenience of ranch living, there is so much to love here all for an unbeatable price! Schedule your private showing today.
Property Features
Property Type: Residential - Single Family
Basement: Crawl Space
Cooling: Ceiling Fan(s), Window Unit(s)
Fireplaces: 1
Garage: 1 car attached
Heating: Baseboard, Gas, Hot Water, Steam
Home Style: Ranch
Lot Size: 0.34 Acres
Roof Type: Asphalt, Fiberglass
Stories: 1.0
Taxes: $2,449 / year
Year Built: 1949
Feature Descriptions
Appliances: Dryer, Dishwasher, Microwave, Range, Refrigerator, Washer
Community Features: Playground, Park, Shopping
Days on Site: 3
Exterior: Aluminum Siding, Brick, Wood Siding
Fencing: Chain Link, Full
Fireplace: Wood Burning
Laundry: In Garage
Parcel#: 16-A-001-E-00-044-0
Parking: Asphalt, Attached, Driveway, Garage, Paved
Patio/Porch: Patio
Sewer: Public Sewer
Water: Public
Local Schools
School District: Mentor Exempted Village
Listed By / Shown By
Listed By
Agency Name: Platinum Real Estate
Agency Contact: alexa@thefrielgroup.com, 216-272-8818
Shown By
Agency Title: DeHOFF REALTORS
Agency Phone: 330-499-8153

Estimate Your Payment
Estimated Payment
$ 1,475.12 per month $1,192.32 Principal & Interest $204.08 Property Tax $78.72 Homeowner's Insurance
7454 Broadmoor Circle | MLS# 5250606
This single family home located at 7454 Broadmoor Circle, Mentor, OH 44060 is currently listed for sale with an asking price of $269,900. This property was built in 1949 and has 3 bedrooms and 2 full baths with 1276 sq. ft. Broadmoor Circle is located in the Midland Moor Sub 3 subdivision within the Mentor Exempted Village school district. Search Midland Moor Sub 3 real estate on www.dehoff.com today.