
BEDS3
BATHS1 full
SQUARE FEET1,215
MLS#5236894
STATUSActive
PROPERTY TYPEResidential - Single Family
SUBDIVISIONAmherst Township
SCHOOLAmherst Exempted Village
Property Description
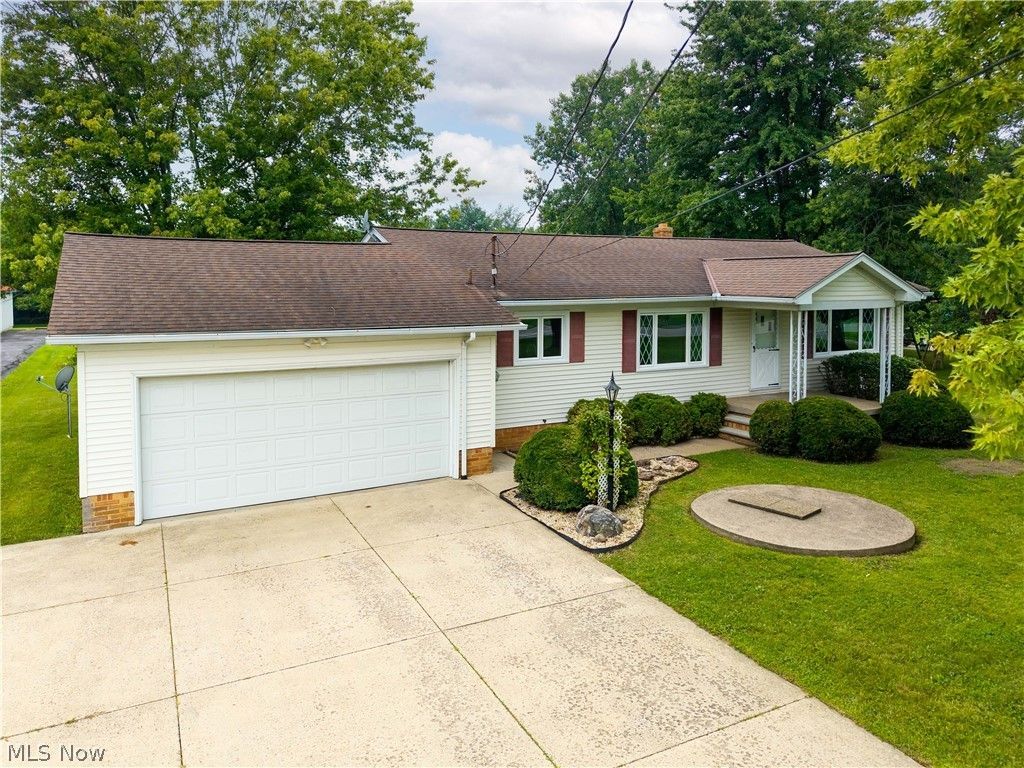
This ranch home is full of opportunity to make a house a home. This home has been loved and cared for by one family and provides a spacious living room, kitchen and dining as well as 3 bedrooms and 1 bathroom for first floor living. Downstairs is a full unfinished basement with plenty of space to store your decorations or finish the space to have an extra area to entertain or whatever your heart desires. The home has two sump pumps for extra security, 1.1225 acres for outdoor play, garden, or practicing those baseball throws! The home is situated in Amherst Township which does not have RITA. WIN. WIN. WIN! The front windows of the home were replaced in January 2026. 2 car garage (that features a ramp into the home) as well as a shed in the back yard for even more storage! Schedule your appt with your favorite realtor or contact me today!
Property Features
Property Type: Residential - Single Family
Basement: Yes
Basement: Full, Unfinished, Sump Pump
Cooling: Central Air, Ceiling Fan(s)
Garage: 2 car attached
Heating: Forced Air, Gas
Home Style: Ranch
Lot Size: 1.12 Acres
Roof Type: Asphalt
Stories: 1.0
Taxes: $2,492 / year
Year Built: 1959
Feature Descriptions
Accessibility: Accessible Approach with Ramp
Appliances: Dryer, Freezer, Range, Refrigerator
Exterior: Vinyl Siding
Fencing: None
Laundry: In Basement
Parcel#: 05-00-056-000-053
Parking: Attached, Concrete, Driveway, Garage
Sewer: Public Sewer
Water: Public
Room Sizes
Basement: N D x N D Level - Basement
Bathroom: N D x N D Level - First
Bedroom: N D x N D Level - First
Bedroom: N D x N D Level - First
Bedroom: N D x N D Level - First
Dining Room: N D x N D Level - First
Kitchen: N D x N D Level - First
Living Room: N D x N D Level - First
Local Schools
School District: Amherst Exempted Village
Listed By / Shown By
Listed By
Agency Name: Russell Real Estate Services
Agency Contact: repkosellsohio@gmail.com, 440-714-5336
Shown By
Agency Title: DeHOFF REALTORS
Agency Phone: 330-499-8153

Estimate Your Payment
Estimated Payment
$ 1,384.52 per month $1,103.97 Principal & Interest $207.67 Property Tax $72.89 Homeowner's Insurance
7454 Oberlin Road | MLS# 5236894
This single family home located at 7454 Oberlin Road, Elyria, OH 44035 is currently listed for sale with an asking price of $249,900. This property was built in 1959 and has 3 bedrooms and 1 full baths with 1215 sq. ft. Oberlin Road is located in the Amherst Township subdivision within the Amherst Exempted Village school district. Search Amherst Township real estate on www.dehoff.com today.