
BEDS3
BATHS2 full
SQUARE FEET1,428
MLS#5234406
STATUSActive
PROPERTY TYPEResidential - Condominium
SUBDIVISIONKellogg Commons Condo 5
SCHOOLMentor Exempted Village
Property Description
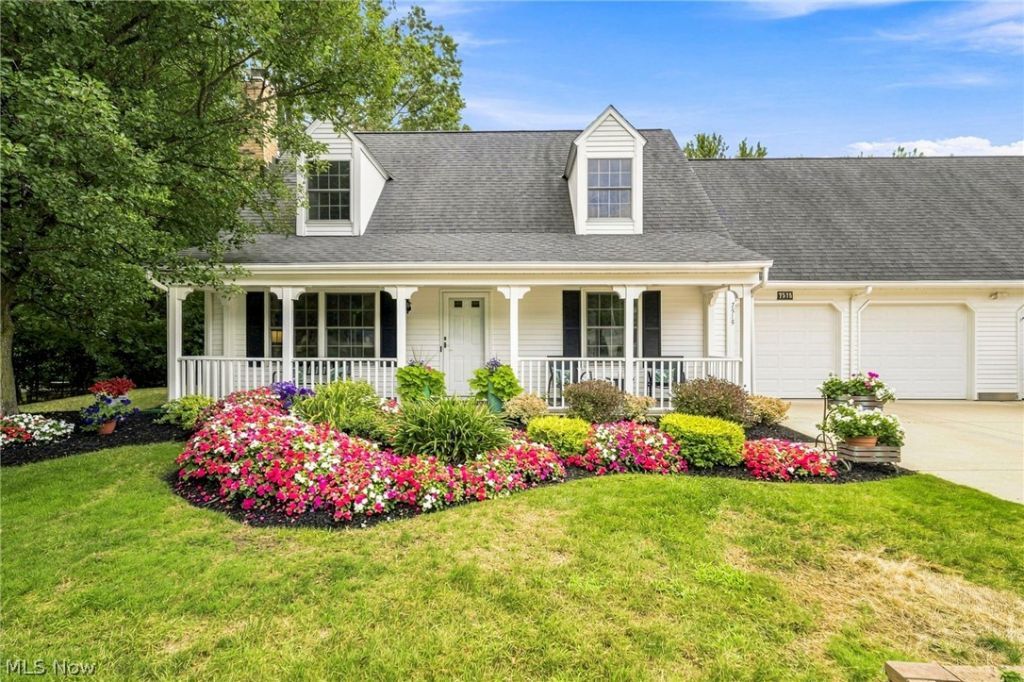
Welcome to 7515 Andrea Dr. This desirable end unit offers a private setting, wooded lot, and complete with updates. This condo is truly move-in ready. Solid surface flooring on the first floor, new carpet upstairs, fresh paint throughout, and an updated kitchen. Bedrooms feature walk-in closets as well as a walk-in attic for additional storage. Windows, doors, and roof were replaced in approximately 2007/2008. Washer/Dryer 2019, Furnace 2010, AC 2012, both HVAC have been on seasonal service plans. Come check out this condo today.
Property Features
Property Type: Residential - Condominium
Cooling: Central Air
Fireplaces: 1
Garage: 2 car attached
Heating: Forced Air, Gas
Home Style: Cape Cod
Roof Type: Asphalt, Fiberglass
Stories: 2.0
Taxes: $2,950 / year
Year Built: 1984
Feature Descriptions
Appliances: Dryer, Dishwasher, Range, Refrigerator, Washer
Days on Site: 1
Exterior: Vinyl Siding
Fencing: Partial, Vinyl
Fireplace: Gas, Gas Log
HOA: Yes
HOA Fee: 340/ Monthly
Laundry: Main Level, Laundry Room
Lot: Corner Lot, Private
Parcel#: 10-A-025-K-00-040-0
Parking: Attached, Garage, Paved, Private
Patio/Porch: Covered, Patio, Porch
Pets Allowed: Yes
Security: Security System
Sewer: Public Sewer
Water: Public
Window: Double Pane Windows
Room Sizes
Eat-in Kitchen: N D x N D Level - First
Bedroom: N D x N D Level - Second
Gym: N D x N D Level - First
Primary Bedroom: N D x N D Level - First
Living Room: N D x N D Level - First
Bedroom: N D x N D Level - Second
Local Schools
School District: Mentor Exempted Village
Listed By / Shown By
Listed By
Agency Name: RE/MAX Results
Agency Contact: erinsikora@mac.com, 440-479-5999
Shown By
Agency Title: DeHOFF REALTORS
Agency Phone: 330-499-8153

Estimate Your Payment
Estimated Payment
$ 1,611.53 per month $1,281.11 Principal & Interest $245.83 Property Tax $84.58 Homeowner's Insurance
7515 Andrea Drive | MLS# 5234406
This condo located at 7515 Andrea Drive, Mentor, OH 44060 is currently listed for sale with an asking price of $290,000. This property was built in 1984 and has 3 bedrooms and 2 full baths with 1428 sq. ft. Andrea Drive is located in the Kellogg Commons Condo 5 subdivision within the Mentor Exempted Village school district. Search Kellogg Commons Condo 5 real estate on www.dehoff.com today.