
BEDS4
BATHS2 full 1 partial
SQUARE FEET1,840
MLS#5261528
STATUSActive
PROPERTY TYPEResidential - Single Family
SUBDIVISIONSouthbridge
SCHOOLBrunswick City
Property Description
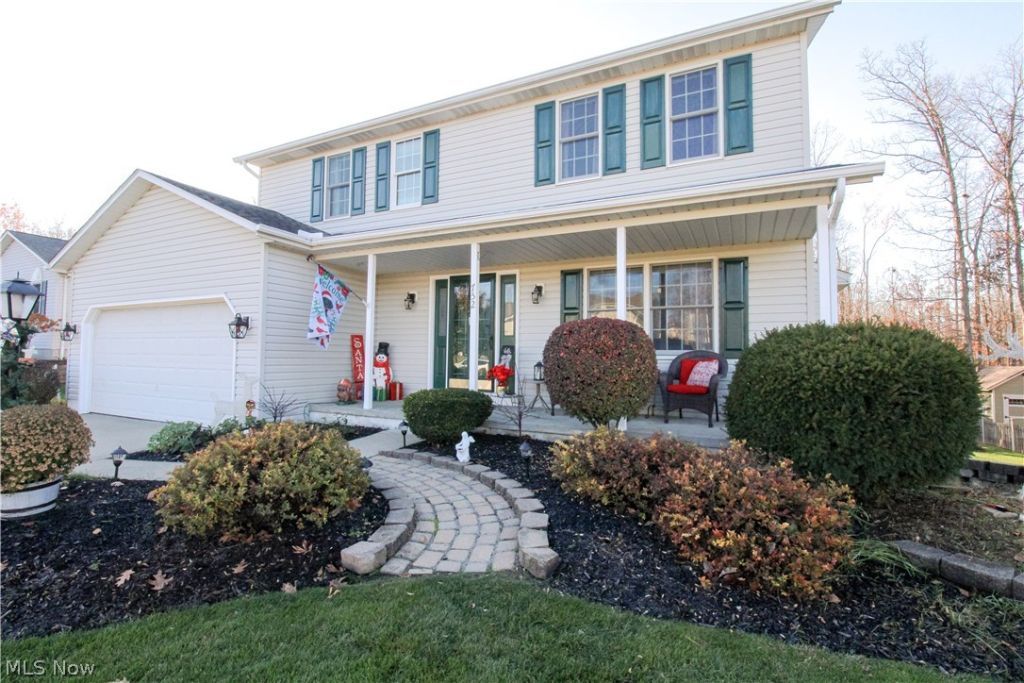
Welcome to 752 Southbridge Blvd, a 4-bedroom, 2.5-bath home in a desirable Brunswick neighborhood with 1,840 sq ft of open, airy living space. The open-concept kitchen features tile flooring and flows into the great room, where a gas fireplace anchors the space. A sliding door leads to the two-story deck, bringing the outdoors in. The backyard is built for hosting: layered decks, multiple patios, and a built-in outdoor fireplace create endless options for summer cookouts, fall gatherings, and cozy evenings under the stars, all on a gorgeous .33-acre lot lined with tall, mature trees. Upstairs, the primary suite offers a walk-in closet and en suite bath, and every bedroom has a ceiling fan. Enjoy a first-floor laundry room, a 2-car garage, and a partially finished basement ready for a rec room, gym, or office. Schedule your showing today!
Property Features
Property Type: Residential - Single Family
Basement: Yes
Basement: Full, Partially Finished
Cooling: Central Air
Fireplaces: 1
Garage: 2 car attached
Heating: Forced Air, Gas
Home Style: Colonial
Lot Size: 0.33 Acres
Roof Type: Asbestos Shingle
Stories: 2.0
Taxes: $5,663 / year
Year Built: 1994
Feature Descriptions
Appliances: Dishwasher, Range, Refrigerator
Exterior: Vinyl Siding
Fireplace: Great Room
Parcel#: 003-18B-28-056
Parking: Attached, Garage
Patio/Porch: Deck, Patio, Porch
Sewer: Public Sewer
Water: Public
Room Sizes
Bedroom: 11 x 12 Level - Second
Bedroom: 10 x 10 Level - Second
Bathroom: 5 x 11 Level - Second
Primary Bedroom: 14 x 15 Level - Second
Laundry: 6 x 9 Level - First
Great Room: 13 x 25 Level - First
Eat-in Kitchen: 13 x 24 Level - First
Bedroom: 10 x 12 Level - Second
Primary Bathroom: 5 x 10 Level - Second
Local Schools
School District: Brunswick City
Listed By / Shown By
Listed By
Agency Name: Keller Williams Chervenic Rlty
Agency Contact: patricia@kurtzcompany.com, 330-802-1675
Shown By
Agency Title: DeHOFF REALTORS
Agency Phone: 330-499-8153

Estimate Your Payment
Estimated Payment
$ 2,482.79 per month $1,886.33 Principal & Interest $471.92 Property Tax $124.54 Homeowner's Insurance
752 Southbridge Boulevard | MLS# 5261528
This single family home located at 752 Southbridge Boulevard, Brunswick, OH 44212 is currently listed for sale with an asking price of $427,000. This property was built in 1994 and has 4 bedrooms and 2 full and 1 partial baths with 1840 sq. ft. Southbridge Boulevard is located in the Southbridge subdivision within the Brunswick City school district. Search Southbridge real estate on www.dehoff.com today.